Member Features
Find Real Estate Bargain!
Full foreclosure details
Home value, equity and ownership info
Find homes priced below market
Get full access with a FREE Account
Already a member?
$615,000
Listing Price4beds
2.5baths
2,550sqft
24,829sqft lot
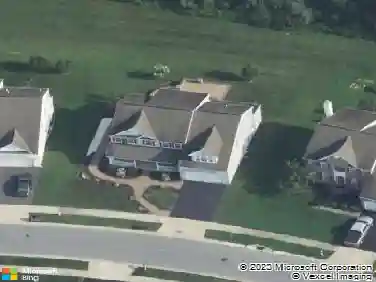
10 Steffie Dr, Bear, DE 19701
Member Features
Find Real Estate Bargain!
Full foreclosure details
Home value, equity and ownership info
Find homes priced below market
Get full access with a FREE Account
Already a member?
For Sale
Off Market
Home type
Price / sqft
Year built
Home Details
Fantastic Price Improvement! Welcome to this impressive brick-front, four-bedroom home situated on a picturesque 0.57-acre lot adorned with mature trees, beautiful landscaping, and post-and-rail fencing. Designed for exceptional outdoor entertaining, the lush outdoor oasis features a custom EP Henry paver patio, a charming gazebo, and a handy shed, all just minutes from Lums Pond State Park and local bike trails. Boasting solid, good-quality construction throughout, the main level invites you in through a dramatic two-story foyer leading to an elegant formal living room, a formal dining room, and a convenient half bath. At the heart of the home is a gorgeous updated eat-in kitchen that seamlessly flows into the cozy family room. Upstairs, a small loft area overlooks the foyer, leading to three spacious guest bedrooms, a full hallway bath, and an extra-large Primary Suite complete with a walk-in closet and a soothing spa-like ensuite bathroom. The partially finished basement provides fantastic bonus space with a large laundry area, plus abundant storage space. The attached two-car garage completes this exceptional move-in-ready property. Mortgage savings may be available for buyers of this listing.
Interior Details
2550
4
2.5
Has Heating:
Yes
Heating Type:
Forced Air With Air Conditioning
Has Cooling:
Yes
Cooling Type:
Central
Has Fuel:
No
Fuel Type:
N/A
Has Basement:
No
Basement Type:
Basement (unspecified)
Has Flooring:
No
Flooring Type:
Carpet
Has Fireplace:
Yes
Fireplace Type:
N/A
Property Details
24829
No
Yes
Type:
Garage, Attached
Location:
N/A
Status:
N/A
Number of Spaces:
2
N/A
N/A
N/A
N/A
N/A
N/A
N/A
Construction Details
Colonial
Aluminum/vinyl
N/A
Gable
Asphalt
Tax History
Year
Amount
Land
Improvement
Percent Change
Assessment
2020
$3,160
$15,500
$79,400
--%
$94,900
2019
$3,154
$15,500
$79,400
--%
$94,900
2017
$2,913
$15,500
$79,400
--%
$94,900
2017
$2,913
$15,500
$79,400
--%
$94,900
2016
$2,595
$15,500
$79,400
--%
$94,900
2014
$2,610
$15,500
$79,400
--%
$94,900
2013
$2,551
$15,500
$79,400
--%
$94,900
2012
$2,201
$15,500
$79,400
--%
$94,900

Average Home Price in 19701
Nearby Properties
Zip Code
Price
Bed
Bath
Sqft
Lot
Sold Date
$623,436
$623,436
4 Beds
2.5 Baths
2,816 Sqft
21,780 Lot (sqft)
Sold 10/09/2026
$599,900
$599,900
3 Beds
2.5 Baths
2,326 Sqft
21,780 Lot (sqft)
Sold 10/27/2026
$615,000
$615,000
4 Beds
2.5 Baths
2,550 Sqft
24,829 Lot (sqft)
Sold 10/27/2026
$579,052
$579,052
4 Beds
2.5 Baths
2,848 Sqft
21,780 Lot (sqft)
Sold 10/13/2026
$660,000
$660,000
6 Beds
3 Baths
2,848 Sqft
50,094 Lot (sqft)
Sold 10/26/2026