Member Features
Find Real Estate Bargain!
Full foreclosure details
Home value, equity and ownership info
Find homes priced below market
Get full access with a FREE Account
Already a member?
$599,900
Listing Price3beds
2.5baths
2,326sqft
21,780sqft lot
114 Matthew Dr, Bear, DE 19701
Member Features
Find Real Estate Bargain!
Full foreclosure details
Home value, equity and ownership info
Find homes priced below market
Get full access with a FREE Account
Already a member?
For Sale
Home type
Price / sqft
Year built
Home Details
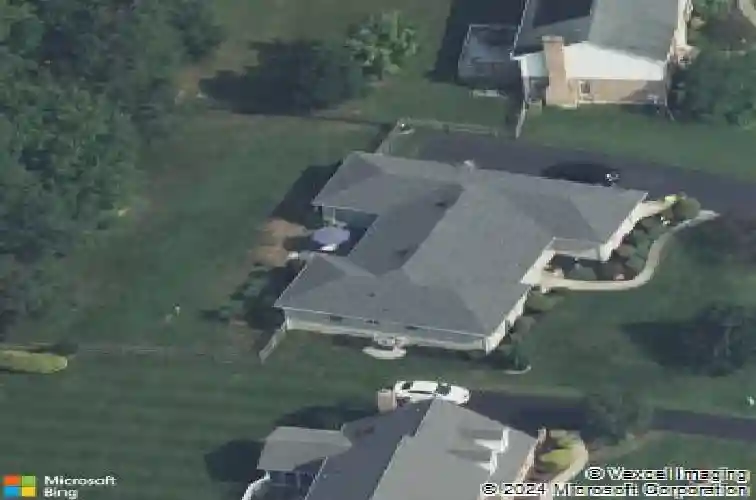
Welcome to 114 Matthew Drive, a standout ranch in Caravel Hunt that seamlessly blends sophisticated upgrades with effortless main-level living. From the moment you arrive, the professional hardscaping and lush, irrigated grounds set the stage for a home that has been meticulously maintained and thoughtfully modernized.nnAt the heart of the home lies a true chefs kitchen, reimagined in 2021. This culinary workspace is anchored by a Sub-Zero refrigerator and commercial-grade appliances, offering the perfect environment for both daily meals and grand-scale entertaining. The flow continues into the sun-drenched Florida room, which stays comfortable year-round thanks to a dedicated mini-split system (2021).nnThe primary suite serves as a private retreat, featuring a stunning, total bathroom renovation completed in 2026 and an expansive walk-in closet that provides exceptional storage. Throughout the home, youll notice the quality of the Pella doors, a premium upgrade that enhances both aesthetics and insulation.nnThe living space extends to the permitted finished basement (2023), a versatile area equipped with its own mini-split system. This level includes an additional room perfectly suited for a home office or guest quarters.nnBehind the scenes, the homes infrastructure offers total peace of mind. Key mechanical updates include a new furnace and AC (2017), a tankless water heater (2023), and a roof installed in 2014 that carries a 50-year transferable warranty. Outside, the fron
Interior Details
2326
3
2.5
Has Heating:
Yes
Heating Type:
Forced Air With Air Conditioning
Has Cooling:
Yes
Cooling Type:
Central
Has Fuel:
No
Fuel Type:
N/A
Has Basement:
No
Basement Type:
Basement (unspecified)
Has Flooring:
No
Flooring Type:
Carpet
Has Fireplace:
Yes
Fireplace Type:
N/A
Property Details
21780
No
Yes
Type:
Garage, Attached
Location:
N/A
Status:
N/A
Number of Spaces:
2
N/A
N/A
N/A
N/A
N/A
N/A
N/A
Construction Details
Ranch
Brick
N/A
Hip
Asphalt
Tax History
Year
Amount
Land
Improvement
Percent Change
Assessment
2020
$3,346
$15,200
$85,300
--%
$100,500
2019
$3,340
$15,200
$85,300
--%
$100,500
2017
$3,084
$15,200
$85,300
--%
$100,500
2017
$3,084
$15,200
$85,300
--%
$100,500
2016
$2,749
$15,200
$85,300
--%
$100,500
2014
$2,764
$15,200
$85,300
--%
$100,500
2013
$2,701
$15,200
$85,300
--%
$100,500
2012
$2,330
$15,200
$85,300
--%
$100,500

Average Home Price in 19701
Nearby Properties
Zip Code
Price
Bed
Bath
Sqft
Lot
Sold Date
$472,016
$472,016
3 Beds
2.5 Baths
2,100 Sqft
11,326 Lot (sqft)
Sold 06/18/2026
$609,999
$609,999
4 Beds
3 Baths
2,375 Sqft
55,321 Lot (sqft)
Sold 10/26/2026
$599,900
$599,900
3 Beds
2.5 Baths
2,326 Sqft
21,780 Lot (sqft)
Sold 10/27/2026
$468,999
$468,999
4 Beds
3 Baths
2,058 Sqft
10,454 Lot (sqft)
Sold 10/27/2026
$615,000
$615,000
4 Beds
2.5 Baths
2,550 Sqft
24,829 Lot (sqft)
Sold 10/27/2026
$359,900
$359,900
2 Beds
2 Baths
2,075 Sqft
3,049 Lot (sqft)
Sold 10/26/2026
$599,900
$599,900
4 Beds
4 Baths
2,369 Sqft
21,780 Lot (sqft)
Sold 10/13/2026
$550,000
$550,000
4 Beds
2.5 Baths
2,385 Sqft
24,394 Lot (sqft)
Sold 10/26/2026