Member Features
Find Real Estate Bargain!
Full foreclosure details
Home value, equity and ownership info
Find homes priced below market
Get full access with a FREE Account
Already a member?
$609,999
Listing Price4beds
3baths
2,375sqft
55,321sqft lot
72 Bristle Cone Dr, Bear, DE 19701
Member Features
Find Real Estate Bargain!
Full foreclosure details
Home value, equity and ownership info
Find homes priced below market
Get full access with a FREE Account
Already a member?
For Sale
Home type
Price / sqft
Year built
Home Details
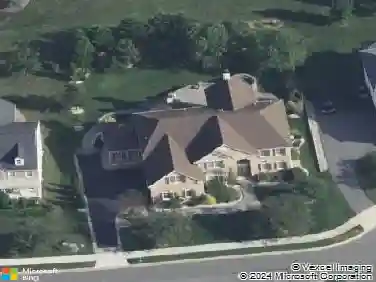
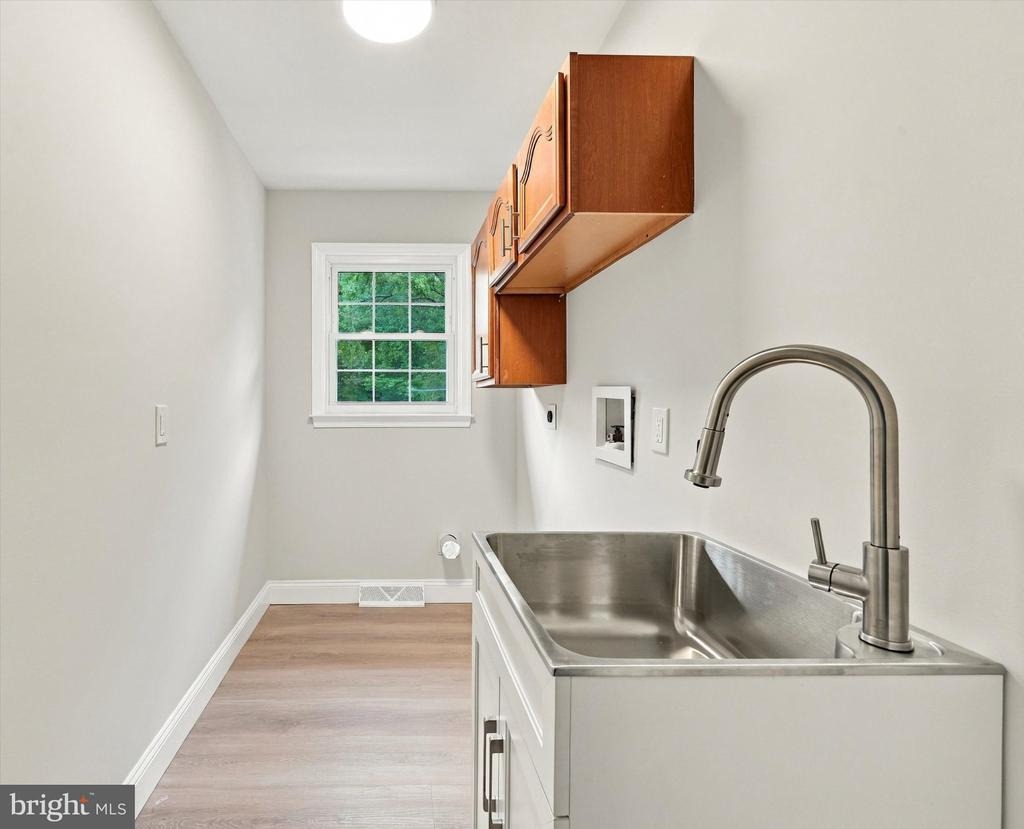
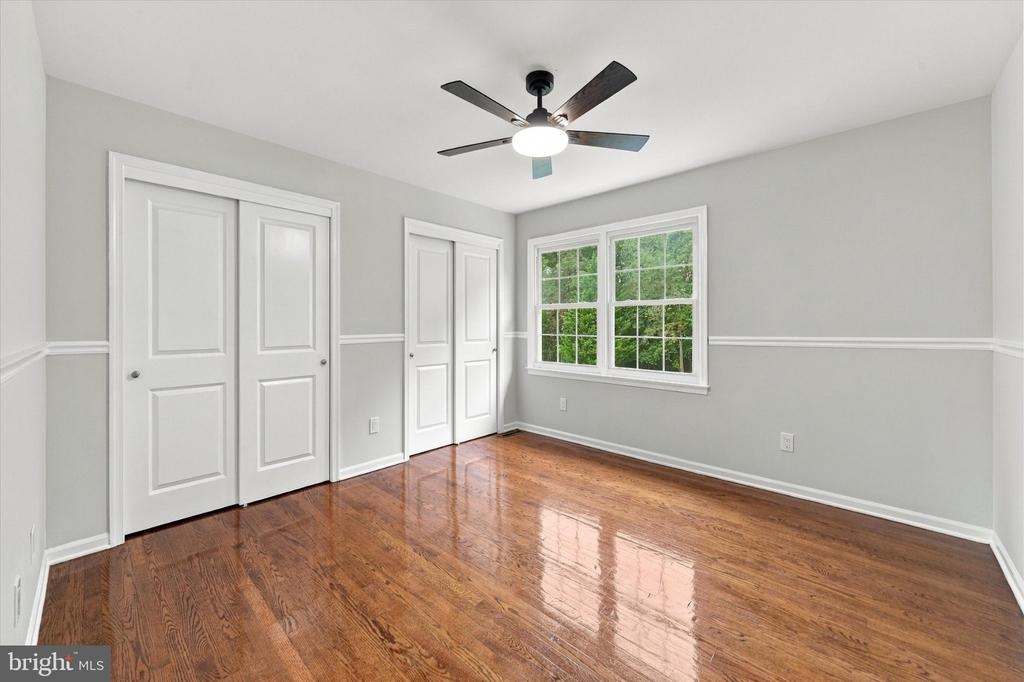
Welcome to 72 Bristle Cone Drive, a beautifully renovated four-bedroom, three-and-a-half-bath home situated on an impressive 1.27-acre homesite, one of the largest lots in the community! The expansive rear yard offers exceptional privacy, backs to mature trees, and features a large new deck perfect for relaxing, entertaining, and enjoying the peaceful setting.nnInside, the home showcases gorgeous hardwood floors and stylish updates throughout. The renovated kitchen features stainless steel appliances, a tiled backsplash, a large undermount sink, and beautiful tile flooring that begins in the entryway and flows seamlessly into the kitchen. The main level also offers a convenient powder room, a cozy family room with a wood-burning fireplace and brick surround, plus spacious living and dining areas filled with natural light from the large windows.nnUpstairs, the owners suite includes a walk-in closet and an updated private bath with tiled flooring and a tiled stall shower. Three additional bedrooms share a beautifully renovated hall bath featuring a stylish vanity and all-new tile. For added convenience, the laundry room is also located on the second floor.nnThe finished lower level provides even more living and entertaining space and has been freshly painted with new luxury vinyl plank flooring. A fully renovated bathroom with stylish tile completes this versatile level. Additional highlights include an oversized two-car garage with durable epoxy flooring.nnEnjoy a private, tre
Interior Details
2375
4
3
Has Heating:
Yes
Heating Type:
Heat Pump
Has Cooling:
Yes
Cooling Type:
Central
Has Fuel:
No
Fuel Type:
N/A
Has Basement:
No
Basement Type:
Basement (unspecified)
Has Flooring:
No
Flooring Type:
Wood (unspecified)
Has Fireplace:
Yes
Fireplace Type:
N/A
Property Details
55321
No
Yes
Type:
Garage, Attached
Location:
N/A
Status:
N/A
Number of Spaces:
2
N/A
N/A
N/A
N/A
N/A
N/A
N/A
Construction Details
Colonial
Aluminum/vinyl
N/A
Gable
Asphalt
Tax History
Year
Amount
Land
Improvement
Percent Change
Assessment
2020
$3,121
$17,600
$80,200
--%
$97,800
2019
$3,115
$17,600
$80,200
--%
$97,800
2017
$2,855
$17,600
$80,200
--%
$97,800
2017
$2,855
$17,600
$80,200
--%
$97,800
2016
$2,551
$17,600
$80,200
--%
$97,800
2014
$2,554
$17,600
$80,200
--%
$97,800
2013
$2,518
$17,600
$80,200
--%
$97,800
2012
$2,147
$17,600
$80,200
--%
$97,800

Average Home Price in 19701
Nearby Properties
Zip Code
Price
Bed
Bath
Sqft
Lot
Sold Date
$476,333
$476,333
4 Beds
2.5 Baths
2,310 Sqft
27,007 Lot (sqft)
Sold 09/10/2026
$472,016
$472,016
3 Beds
2.5 Baths
2,100 Sqft
11,326 Lot (sqft)
Sold 06/18/2026
$609,999
$609,999
4 Beds
3 Baths
2,375 Sqft
55,321 Lot (sqft)
Sold 10/13/2026
$599,900
$599,900
3 Beds
2.5 Baths
2,326 Sqft
21,780 Lot (sqft)
Sold 10/13/2026
$468,999
$468,999
4 Beds
3 Baths
2,058 Sqft
10,454 Lot (sqft)
Sold 10/13/2026
$359,900
$359,900
2 Beds
2 Baths
2,075 Sqft
3,049 Lot (sqft)
Sold 10/13/2026