Member Features
Find Real Estate Bargain!
Full foreclosure details
Home value, equity and ownership info
Find homes priced below market
Get full access with a FREE Account
Already a member?
$475,018
Listing Price3beds
2baths
1,428sqft
18,731sqft lot
4 Steep Rd, South Windsor, CT 06074
Member Features
Find Real Estate Bargain!
Full foreclosure details
Home value, equity and ownership info
Find homes priced below market
Get full access with a FREE Account
Already a member?
For Sale
Off Market
Home type
Price / sqft
Year built
Home Details
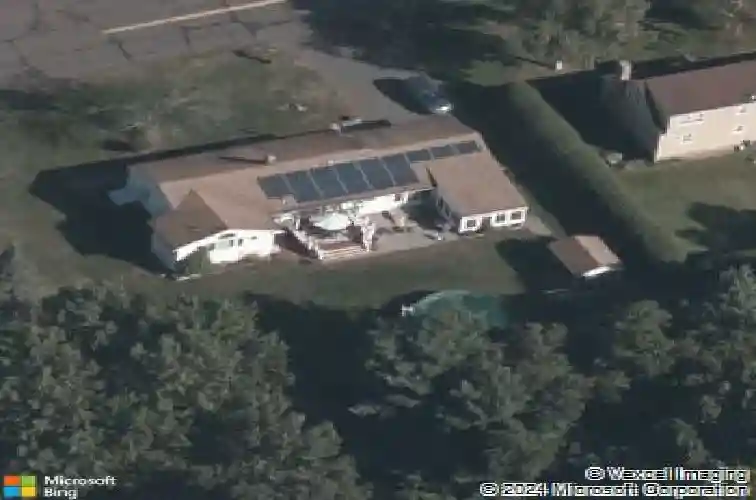
HIGHEST/BEST OFFER DEADLINE IS TUESDAY 3/17 AT 4PM PLEASE. Highly sought after South Windsor location for this UPDATED 3 bed, 2 full bath RANCH style home. Open, bright, and VERSATILE layout with extensive hardwood flooring. Sun-filled living room opens to dining area and spacious kitchen with stylish white cabinetry. First-floor primary bedroom with en suite full bath and laundry area. Two additional bedrooms and renovated full bath. 4 season breezeway space. 550 finished sq ft on WALKOUT lower level with direct access to side yard--great for entertaining (nearly 2150 total sq ft of living space). Spacious 14 x 18 patio and 12 x 14 three season porch overlook private, level backyard with aboveground pool. Energy efficient solar panels, new Bosch gas furnace/HW heater, and city sewer/water. Located in the sought after ELI TERRY ELEMENTARY SCHOOL district. Tranquil setting but convenient to Evergreen Walk, Buckland Mall, Costco, Whole Foods, Club Studio, Tri City Shopping, and I-84 for easy commute to Hartford, UConn or Bradley Airport.
Interior Details
1428
3
2
Has Heating:
Yes
Heating Type:
Hot Water
Has Cooling:
No
Cooling Type:
N/A
Has Fuel:
Yes
Fuel Type:
Gas
Has Basement:
No
Basement Type:
Partial
Has Flooring:
No
Flooring Type:
N/A
Has Fireplace:
Yes
Fireplace Type:
N/A
Property Details
18731
No
No
Type:
Garage, Attached
Location:
N/A
Status:
N/A
Number of Spaces:
1
N/A
N/A
N/A
N/A
N/A
N/A
N/A
Construction Details
Ranch
Aluminum/vinyl
N/A
Gable
Shingle
Tax History
Year
Amount
Land
Improvement
Percent Change
Assessment
2020
$5,693
$85,800
$64,500
--%
$150,300
2019
$5,787
$85,800
$64,500
--%
$150,300
2018
$5,662
$85,800
$64,500
--%
$150,300
2017
$5,586
$85,800
$60,900
--%
$146,700
2016
$5,478
$85,800
$60,900
--%
$146,700
2014
$5,209
$85,800
$60,900
--%
$146,700
2012
$5,120
$85,800
$60,900
--%
$146,700

Average Home Price in 06074
Nearby Properties
Zip Code
Price
Bed
Bath
Sqft
Lot
Sold Date
$477,393
$477,393
3 Beds
2.5 Baths
1,376 Sqft
25,700 Lot (sqft)
Sold 10/28/2026
$393,845
$393,845
3 Beds
1.5 Baths
1,248 Sqft
14,810 Lot (sqft)
Sold 09/01/2026
$475,018
3 Beds
2 Baths
1,428 Sqft
18,731 Lot (sqft)
Sold 10/27/2026
$409,000
3 Beds
2 Baths
1,248 Sqft
19,166 Lot (sqft)
Sold 10/26/2026
$425,000
3 Beds
3 Baths
1,550 Sqft
15,246 Lot (sqft)
Sold 10/26/2026
$491,764
$491,764
3 Beds
2.5 Baths
1,306 Sqft
16,117 Lot (sqft)
Sold 10/27/2026