Member Features
Find Real Estate Bargain!
Full foreclosure details
Home value, equity and ownership info
Find homes priced below market
Get full access with a FREE Account
Already a member?
$425,000
Listing Price3beds
3baths
1,550sqft
15,246sqft lot
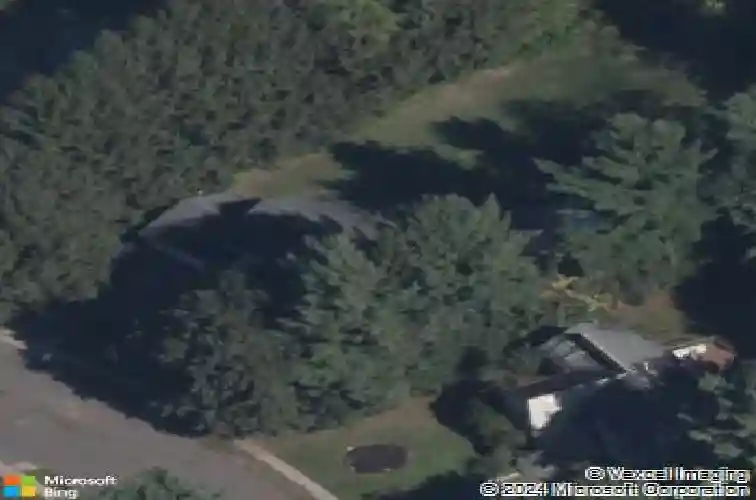
245 Skyline Dr, South Windsor, CT 06074
Member Features
Find Real Estate Bargain!
Full foreclosure details
Home value, equity and ownership info
Find homes priced below market
Get full access with a FREE Account
Already a member?
For Sale
Off Market
Home type
Price / sqft
Year built
Home Details
Welcome to 245 Skyline Drive, a spacious Raised Ranch nestled in one of South Windsors most desirable neighborhoods. Offering 2,033 square feet of living space, this open floor plan design is highlighted by vaulted ceilings, hardwood floors throughout the main level, and an abundance of natural light. The large kitchen features a breakfast island that overlooks the dining and living room areas, making it perfect for everyday living and entertaining. Just off the kitchen, a bright sunroom leads to a generous deck with views of the enclosed inground pool and lush, private backyard. The main level provides three comfortable bedrooms, including a primary bedroom suite with a full bathroom, along with an additional full bath for convenience. The lower level expands the living space with a spacious family room featuring a cozy wood-burning fireplace, a half bathroom, a cedar closet, and direct access to a huge 3011 x 277 unfinished storage area that offers endless possibilities. Additional highlights include a heated two-car garage, central air conditioning, irrigation system, and professionally landscaped grounds. This property combines comfort and functionality with a fantastic location-centrally situated near Evergreen Walk, Topstone Golf Course, and major highways, with easy access to shopping, dining, and downtown Hartford. This home is a rare find in a sought-after neighborhood-dont miss the opportunity to make it yours!
Interior Details
1550
3
3
Has Heating:
Yes
Heating Type:
Forced Air With Air Conditioning
Has Cooling:
Yes
Cooling Type:
N/A
Has Fuel:
Yes
Fuel Type:
Gas
Has Basement:
No
Basement Type:
Basement (unspecified)
Has Flooring:
No
Flooring Type:
N/A
Has Fireplace:
Yes
Fireplace Type:
N/A
Property Details
15246
No
No
Type:
Garage, Attached
Location:
N/A
Status:
N/A
Number of Spaces:
2
N/A
N/A
N/A
N/A
N/A
N/A
N/A
Construction Details
Raised Ranch
Aluminum/vinyl
N/A
Gable
Shingle
Tax History
Year
Amount
Land
Improvement
Percent Change
Assessment
2020
$7,171
$80,600
$108,700
--%
$189,300
2019
$7,288
$80,600
$108,700
--%
$189,300
2018
$7,112
$80,600
$108,200
--%
$188,800
2017
$6,828
$80,600
$98,700
--%
$179,300
2016
$6,695
$80,600
$98,700
--%
$179,300
2014
$6,367
$80,600
$98,700
--%
$179,300
2012
$6,010
$80,600
$91,600
--%
$172,200

Average Home Price in 06074
Nearby Properties
Zip Code
Price
Bed
Bath
Sqft
Lot
Sold Date
$477,393
$477,393
3 Beds
2.5 Baths
1,376 Sqft
25,700 Lot (sqft)
Sold 10/28/2026
$453,160
3 Beds
2 Baths
1,764 Sqft
20,038 Lot (sqft)
Sold 10/27/2026
$475,018
3 Beds
2 Baths
1,428 Sqft
18,731 Lot (sqft)
Sold 10/27/2026
$379,900
4 Beds
2 Baths
1,394 Sqft
22,651 Lot (sqft)
Sold 10/27/2026
$425,000
3 Beds
3 Baths
1,550 Sqft
15,246 Lot (sqft)
Sold 10/26/2026