Member Features
Find Real Estate Bargain!
Full foreclosure details
Home value, equity and ownership info
Find homes priced below market
Get full access with a FREE Account
Already a member?
$1,200,000
Listing Price4beds
4baths
2,106sqft
42,179sqft lot
22 Starview Dr, Sudbury, MA 01776
Member Features
Find Real Estate Bargain!
Full foreclosure details
Home value, equity and ownership info
Find homes priced below market
Get full access with a FREE Account
Already a member?
For Sale
Off Market
Home type
Price / sqft
Year built
Home Details
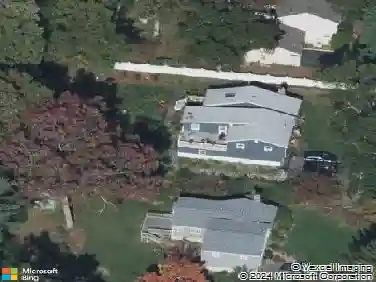
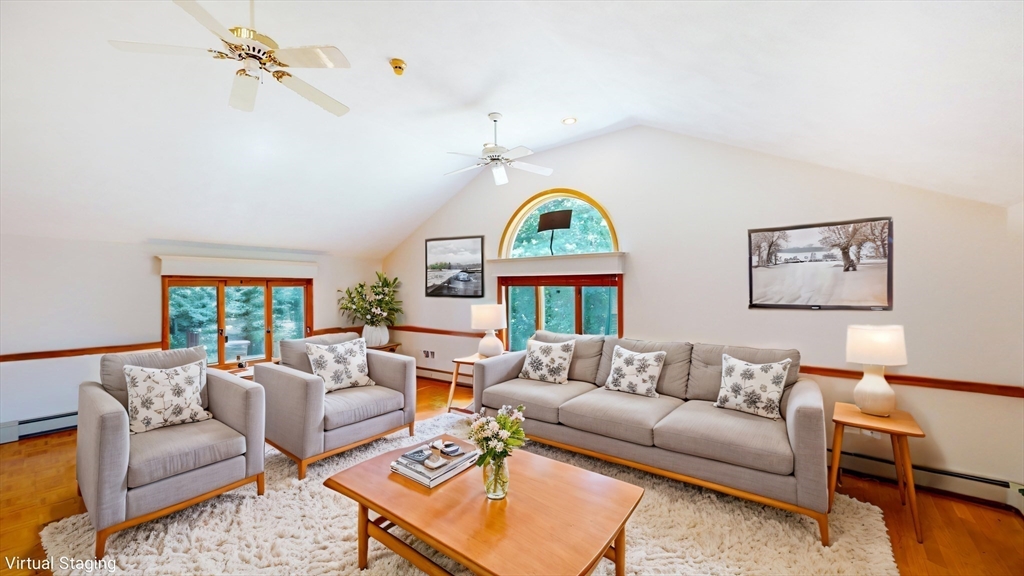
This Sudbury home features 4-bedrooms, 3.5-baths, a chef's kitchen flowing into a vaulted ceiling Family Room with access to a screened porch and expansive deck with a powered skylight. Situated on nearly 1 acre in a quiet north side neighborhood, it offers a large level backyard, ideal for family activities and entertaining. Recent upgrades include a new HVAC system (2016), additional closet in the main floor bedroom (2018), new water softening system (2024), and updated appliances. The Master Bedroom features a custom-tiled bath and walk-in closet, while a separate 4th Bedroom has a kitchenette, ideal for extended family. Additional highlights include a 2-car garage with a 240v outlet and workshop. Located in the desirable North Sudbury area, residents enjoy easy access to Rt 20, Rt 117, and Rt 2. The home is in close proximity to Haskell Field/Atkinson Pool, General John Nixon Elementary School, Ephraim Curtis Middle School, and Lincoln-Sudbury Regional High School.
Interior Details
2106
4
4
Has Heating:
Yes
Heating Type:
Hot Water
Has Cooling:
Yes
Cooling Type:
N/A
Has Fuel:
Yes
Fuel Type:
Oil
Has Basement:
No
Basement Type:
Unfinished
Has Flooring:
No
Flooring Type:
N/A
Has Fireplace:
Yes
Fireplace Type:
N/A
Property Details
42179
No
No
Type:
Garage, Attached
Location:
N/A
Status:
N/A
Number of Spaces:
2
N/A
N/A
N/A
N/A
N/A
N/A
N/A
Construction Details
Raised Ranch
Aluminum/vinyl
N/A
Gable
Asphalt
Tax History
Year
Amount
Land
Improvement
Percent Change
Assessment
2020
$13,330
$381,000
$341,500
--%
$722,500
2019
$12,940
$381,000
$341,500
--%
$722,500
2018
$12,252
$401,000
$282,300
--%
$683,300
2017
$11,723
$396,200
$264,600
--%
$660,800
2016
$11,280
$381,000
$252,700
--%
$633,700
2014
$10,798
$355,400
$243,500
--%
$598,900
2013
$10,261
$345,000
$225,400
--%
$570,400

Average Home Price in 01776
Nearby Properties
Zip Code
Price
Bed
Bath
Sqft
Lot
Sold Date
$1,107,487
$1,107,487
4 Beds
2.5 Baths
1,968 Sqft
40,119 Lot (sqft)
Sold 10/26/2026
$1,267,188
$1,267,188
4 Beds
2.5 Baths
1,936 Sqft
43,050 Lot (sqft)
Sold 10/26/2026
$1,173,964
$1,173,964
4 Beds
2.5 Baths
2,198 Sqft
41,308 Lot (sqft)
Sold 10/27/2026
$1,094,850
$1,094,850
4 Beds
2.5 Baths
1,944 Sqft
42,615 Lot (sqft)
Sold 10/27/2026
$1,200,000
$1,200,000
4 Beds
4 Baths
2,106 Sqft
42,179 Lot (sqft)
Sold 10/26/2026