Member Features
Find Real Estate Bargain!
Full foreclosure details
Home value, equity and ownership info
Find homes priced below market
Get full access with a FREE Account
Already a member?
$1,234,814
Listing Price--beds
--baths
4,105sqft
22,825sqft lot
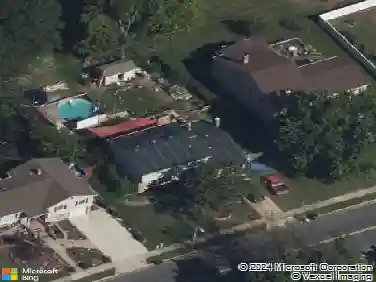
44 Stanwyck Rd, Mount Laurel, NJ 08054
Member Features
Find Real Estate Bargain!
Full foreclosure details
Home value, equity and ownership info
Find homes priced below market
Get full access with a FREE Account
Already a member?
For Sale
Home type
Price / sqft
Year built
Home Details
NOTE: OPEN HOUSE IS CANCELLED. SELLER HAS ACCEPTED AN OFFER.nnWelcome home to the prestigious Wellesley Hunt Community to a classically elegant brick home with side entry garage. This custom built Sharpton model is nestled on a professionally landscaped and wooded 1/2 acre home site with fenced yard, architecturally styled shed, stone patio, playset and even your own putting green! An impressive tiered landscape and brick walkway introduce you to the Georgian style brick home you will be proud to own. This home is perfect for a growing family, or multi-generational family who require a first floor owners suite. A dramatic 2 story foyer, displays custom millwork, replete throughout the home, as well as hardwood flooring that flows througout most of the first level of this wonderful home. There are 3 fireplaces in the home including the first floor study, gathering room and upstairs bedroom. On the first level, French doors lead to a classic executive office/study with custom built in desk, brick fireplace, couffered ceiling with wood beams, large bay window overlooking the front landscape. The Owner also utilizes this room as a bedroom, An elegant first floor Owner's Suite overlooks the rear landscape and provides 2 closets, as well as spa style owner's bath with shower and soaking tub. The Gathering Room boasts gas fireplace, hardwood flooring, andTriple Anderson French Slider with transom window that opens to the paver patio at the rear yard. A chefs'kitchen displays built i
Interior Details
4105
N/A
N/A
Has Heating:
No
Heating Type:
N/A
Has Cooling:
No
Cooling Type:
N/A
Has Fuel:
No
Fuel Type:
N/A
Has Basement:
No
Basement Type:
N/A
Has Flooring:
No
Flooring Type:
N/A
Has Fireplace:
Yes
Fireplace Type:
N/A
Property Details
22825
No
No
Type:
N/A
Location:
N/A
Status:
N/A
Number of Spaces:
N/A
N/A
N/A
N/A
N/A
N/A
N/A
N/A
Construction Details
N/A
N/A
N/A
N/A
N/A
Tax History
Year
Amount
Land
Improvement
Percent Change
Assessment
2020
$17,268
$148,000
$444,800
--%
$592,800
2019
$17,090
$148,000
$444,800
--%
$592,800
2018
$16,960
$148,000
$444,800
--%
$592,800
2017
$16,521
$148,000
$444,800
--%
$592,800
2016
$16,272
$148,000
$444,800
--%
$592,800
2014
$17,895
$148,000
$444,800
--%
$592,800
2013
$17,895
$111,000
$282,300
--%
$393,300
2012
$17,057
$111,000
$282,300
--%
$393,300

Average Home Price in 08054
Nearby Properties
Zip Code
Price
Bed
Bath
Sqft
Lot
Sold Date
$1,249,000
$1,249,000
5 Beds
5 Baths
4,356 Sqft
28,845 Lot (sqft)
Sold 10/13/2026
$985,000
-- Beds
-- Baths
3,669 Sqft
22,216 Lot (sqft)
Sold 10/13/2026
$1,264,953
$1,264,953
-- Beds
-- Baths
4,144 Sqft
22,974 Lot (sqft)
Sold 10/13/2026
$1,300,000
$1,300,000
5 Beds
5 Baths
3,796 Sqft
34,360 Lot (sqft)
Sold 10/13/2026
$1,268,274
$1,268,274
-- Beds
-- Baths
3,998 Sqft
33,428 Lot (sqft)
Sold 10/13/2026
$1,200,000
$1,200,000
4 Beds
5 Baths
4,162 Sqft
38,895 Lot (sqft)
Sold 10/12/2026
$1,118,056
$1,118,056
-- Beds
-- Baths
3,980 Sqft
20,730 Lot (sqft)
Sold 10/18/2026
$1,234,814
$1,234,814
-- Beds
-- Baths
4,105 Sqft
22,825 Lot (sqft)
Sold 10/13/2026