Member Features
Find Real Estate Bargain!
Full foreclosure details
Home value, equity and ownership info
Find homes priced below market
Get full access with a FREE Account
Already a member?
$1,268,274
Listing Price--beds
--baths
3,998sqft
33,428sqft lot
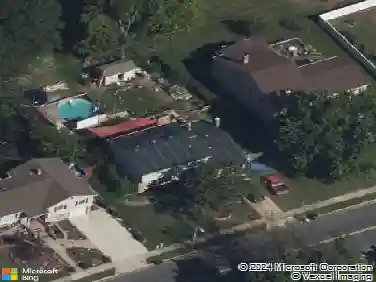
53 Stanwyck Rd, Mount Laurel, NJ 08054
Member Features
Find Real Estate Bargain!
Full foreclosure details
Home value, equity and ownership info
Find homes priced below market
Get full access with a FREE Account
Already a member?
For Sale
Home type
Price / sqft
Year built
Home Details
Welcome to an exceptional custom-built estate set on Stanwyck Road, one of Mount Laurels most coveted addresses within the established community of Wesley Hunt. Offering over 4,600 square feet above grade and approximately 2,000 square feet of exquisitely finished lower-level living space, this 5-bedroom, 4.5-bath residence embodies a rare standard of luxury, comfort, and intentional design. A striking brick faade, refined stucco exterior, and bespoke architectural detailing create a memorable first impression, while inside, soaring ceilings, a dramatic two-story foyer, and a vaulted family room introduce interiors defined by scale, light, and craftsmanship. Rich millwork, elevated materials, and professionally curated finishes carry throughout the home with a level of cohesion and refinement. Designed to function as beautifully as it lives, the chefs kitchen serves as the centerpiece of the home. Custom cabinetry, premium granite surfaces, a Viking range, paneled Miele refrigeration, Bosch dishwasher, and Miele speed and wall ovens are paired with an expansive center island featuring integrated custom oak seating. Thoughtful enhancements including under-cabinet lighting, ceiling-integrated audio, and a fully appointed butlers pantry with secondary sink and Scotsman clear ice maker elevate the entertaining experience with effortless sophistication. The fully finished lower level was conceived as a true extension of the homes living and entertaining spaces. Highlights include
Interior Details
3998
N/A
N/A
Has Heating:
No
Heating Type:
N/A
Has Cooling:
No
Cooling Type:
N/A
Has Fuel:
No
Fuel Type:
N/A
Has Basement:
No
Basement Type:
N/A
Has Flooring:
No
Flooring Type:
N/A
Has Fireplace:
Yes
Fireplace Type:
N/A
Property Details
33428
No
No
Type:
N/A
Location:
N/A
Status:
N/A
Number of Spaces:
N/A
N/A
N/A
N/A
N/A
N/A
N/A
N/A
Construction Details
N/A
N/A
N/A
N/A
N/A
Tax History
Year
Amount
Land
Improvement
Percent Change
Assessment
2020
$18,127
$160,500
$461,800
--%
$622,300
2019
$17,940
$160,500
$461,800
--%
$622,300
2018
$17,804
$160,500
$461,800
--%
$622,300
2017
$17,343
$160,500
$461,800
--%
$622,300
2016
$17,082
$160,500
$461,800
--%
$622,300
2014
$15,470
$160,500
$461,800
--%
$622,300
2013
$15,470
$118,900
$221,100
--%
$340,000
2012
$14,745
$118,900
$221,100
--%
$340,000

Average Home Price in 08054
Nearby Properties
Zip Code
Price
Bed
Bath
Sqft
Lot
Sold Date
$1,234,814
$1,234,814
-- Beds
-- Baths
4,105 Sqft
22,825 Lot (sqft)
Sold 10/13/2026
$1,249,000
$1,249,000
5 Beds
5 Baths
4,356 Sqft
28,845 Lot (sqft)
Sold 10/13/2026
$985,000
-- Beds
-- Baths
3,669 Sqft
22,216 Lot (sqft)
Sold 10/13/2026
$1,264,953
$1,264,953
-- Beds
-- Baths
4,144 Sqft
22,974 Lot (sqft)
Sold 10/13/2026
$1,300,000
$1,300,000
5 Beds
5 Baths
3,796 Sqft
34,360 Lot (sqft)
Sold 10/13/2026
$1,200,000
$1,200,000
4 Beds
5 Baths
4,162 Sqft
38,895 Lot (sqft)
Sold 10/12/2026
$1,118,056
$1,118,056
-- Beds
-- Baths
3,980 Sqft
20,730 Lot (sqft)
Sold 10/18/2026