Member Features
Find Real Estate Bargain!
Full foreclosure details
Home value, equity and ownership info
Find homes priced below market
Get full access with a FREE Account
Already a member?
$234,850
Listing Price3beds
2baths
1,522sqft
9,583sqft lot
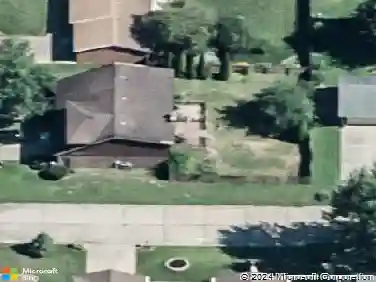
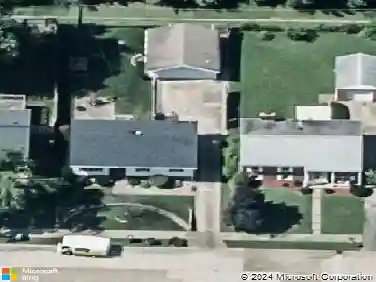
3711 Stanford Dr, Evansville, IN 47711
Member Features
Find Real Estate Bargain!
Full foreclosure details
Home value, equity and ownership info
Find homes priced below market
Get full access with a FREE Account
Already a member?
For Sale
Off Market
Home type
Price / sqft
Year built
Home Details
Put this home at the top of your list of homes to view and you will be thrilled you did! Built by Dan Buck in 2003, this 3 bedroom, 2 bath split bedroom design will check a lot of the boxes on your wish list. As you approach the home, you will step onto the inviting front porch. When you step inside you will be welcomed by the great room with vaulted ceiling, gas fireplace, open to the dining room. There is also counter top seating for quick meals If you love to cook, you will appreciate the quality cabinets and the pantry, newer stainless- steel appliances. The laundry room leads to the garage. The primary suite features plank flooring. trayed ceiling, private bath, and walk-in closet. The other 2 bedrooms and bath with a linen closet are on the other side of the great room. Other outstanding features include a screened porch where you can relax and enjoy a lovely view of the lake, fenced backyard with a nice patio and panoramic view of the lake. The 2.5 car garage has extra storage and there is also an 8 x8. HVAC, Roof, and appliances have all been replaced in the past 5 years. This home also comes with a home warranty. See it today!
Interior Details
1522
3
2
Has Heating:
Yes
Heating Type:
Central
Has Cooling:
Yes
Cooling Type:
Central
Has Fuel:
No
Fuel Type:
N/A
Has Basement:
No
Basement Type:
No Basement
Has Flooring:
No
Flooring Type:
N/A
Has Fireplace:
Yes
Fireplace Type:
N/A
Property Details
9583
No
No
Type:
Garage, Attached
Location:
N/A
Status:
N/A
Number of Spaces:
2
N/A
N/A
N/A
N/A
N/A
N/A
N/A
Construction Details
N/A
N/A
N/A
N/A
Asphalt
Tax History
Year
Amount
Land
Improvement
Percent Change
Assessment
2019
$1,711
$32,100
$139,600
--%
$171,700
2019
$1,711
$32,100
$127,700
--%
$159,800
2018
$1,713
$32,100
$129,200
--%
$161,300
2017
$1,558
$32,100
$114,600
--%
$146,700
2016
$1,536
$32,100
$112,500
--%
$144,600

Average Home Price in 47711
Nearby Properties
Zip Code
Price
Bed
Bath
Sqft
Lot
Sold Date
$309,064
3 Beds
2 Baths
1,580 Sqft
8,712 Lot (sqft)
Sold 10/26/2026
$234,850
3 Beds
2 Baths
1,522 Sqft
9,583 Lot (sqft)
Sold 10/27/2026
$164,900
3 Beds
1 Baths
1,670 Sqft
9,450 Lot (sqft)
Sold 10/06/2021
$257,500
$257,500
3 Beds
2 Baths
1,515 Sqft
6,926 Lot (sqft)
Sold 10/13/2026
$277,156
$277,156
3 Beds
2 Baths
1,389 Sqft
23,837 Lot (sqft)
Sold 10/27/2026
$256,736
3 Beds
2 Baths
1,420 Sqft
9,800 Lot (sqft)
Sold 10/27/2026
$255,000
3 Beds
2 Baths
1,392 Sqft
7,405 Lot (sqft)
Sold 10/26/2026