
Member Features
Find Real Estate Bargain!
Full foreclosure details
Home value, equity and ownership info
Find homes priced below market
Get full access with a FREE Account
Already a member?
$499,900
Listing Price3beds
1.5baths
1,305sqft
40,075sqft lot
25 Stacy Ct, Cheshire, CT 06410
Member Features
Find Real Estate Bargain!
Full foreclosure details
Home value, equity and ownership info
Find homes priced below market
Get full access with a FREE Account
Already a member?
For Sale
Home type
Price / sqft
Year built
Home Details
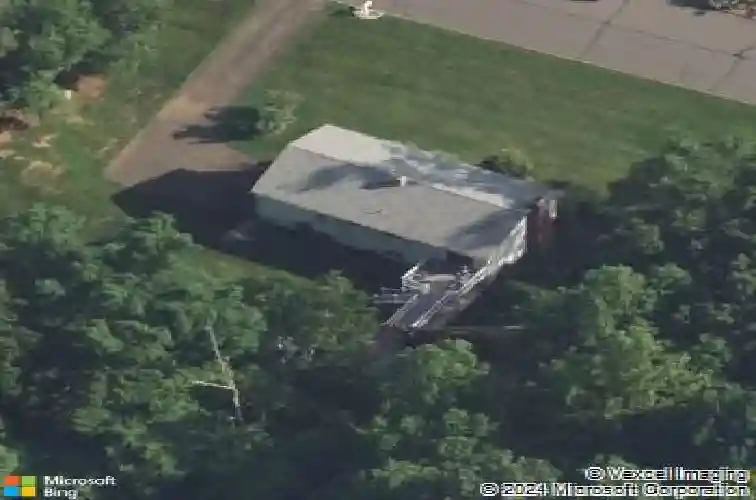
***Seller is asking for highest and best Due 12 pm on Tuesday August 18th. *** Welcome to 25 Stacy Court, a well-maintained raised ranch set on 0.92 acres in a desirable Cheshire cul-de-sac. Offered by the original owners after 55 years, this 1,905-square-foot home features three bedrooms, one full and one half baths, hardwood floors throughout the main level and plenty of indoor and outdoor living space. The living room has vaulted ceilings, a wood-burning fireplace and opens to the dining room, where a newer slider leads to the Trex deck. Three bedrooms and one full bath offering a tub, double-sink vanity and granite countertop complete the main level. Downstairs, the carpeted family room features a second wood-burning fireplace, along with a half bath, laundry area and access to the attached two-car with newer doors. Enjoy summer days around the in-ground vinyl pool with concrete surround and pool house. Additional features include a whole-house fan, gutter guards, paver side walk, and nicely landscaped yard. Valuable updates include the driveway in 2023, roof in 2014, pool liner and filter in 2016, chimney repairs and new chimney cap in 2024, boiler servicing in 2025 and a brand-new septic system in 2026. Private well, oil-fired baseboard heat and wooden shake siding. Convenient to Cheshire amenities and the new Barnum Elementary School. A wonderful opportunity to personalize a cherished one-owner home! Owner to find suitable housing.
Interior Details
1305
3
1.5
Has Heating:
Yes
Heating Type:
Hot Water
Has Cooling:
No
Cooling Type:
N/A
Has Fuel:
Yes
Fuel Type:
Oil
Has Basement:
No
Basement Type:
Unfinished
Has Flooring:
No
Flooring Type:
N/A
Has Fireplace:
Yes
Fireplace Type:
N/A
Property Details
40075
Yes
Yes
Type:
Garage, Basement
Location:
N/A
Status:
N/A
Number of Spaces:
2
N/A
N/A
N/A
N/A
N/A
N/A
N/A
Construction Details
Raised Ranch
Wood Siding
N/A
Gable
Asphalt
Tax History
Year
Amount
Land
Improvement
Percent Change
Assessment
2020
$6,458
$92,760
$101,650
--%
$194,410
2019
$6,458
$92,760
$101,650
--%
$194,410
2018
$6,387
$93,110
$102,690
--%
$195,800
2017
$6,254
$93,110
$102,690
--%
$195,800
2016
$6,107
$93,110
$102,690
--%
$195,800
2014
$5,923
$93,110
$102,690
--%
$195,800
2011
$5,978
$98,000
$118,610
--%
$216,610

Average Home Price in 06410
Nearby Properties
Zip Code
Price
Bed
Bath
Sqft
Lot
Sold Date
$597,355
$597,355
4 Beds
3.5 Baths
1,288 Sqft
40,075 Lot (sqft)
Sold 10/26/2026
$499,900
$499,900
3 Beds
1.5 Baths
1,305 Sqft
40,075 Lot (sqft)
Sold 10/27/2026







