
Member Features
Find Real Estate Bargain!
Full foreclosure details
Home value, equity and ownership info
Find homes priced below market
Get full access with a FREE Account
Already a member?
$595,245
Listing Price4beds
3.5baths
1,288sqft
40,075sqft lot
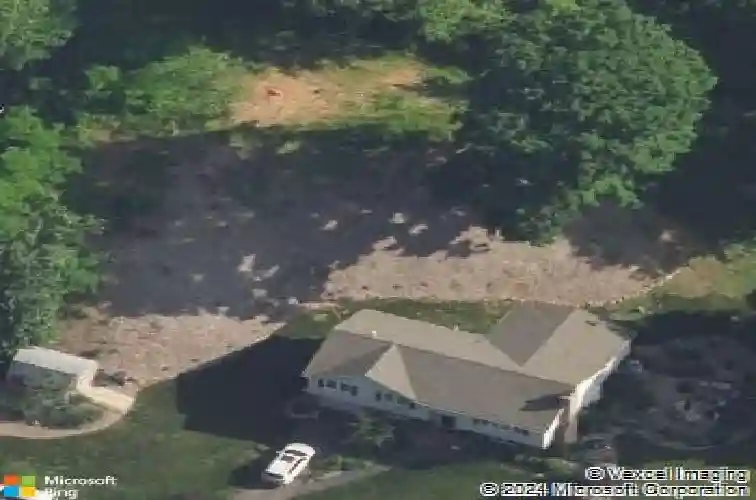
20 Stacy Ct, Cheshire, CT 06410
Member Features
Find Real Estate Bargain!
Full foreclosure details
Home value, equity and ownership info
Find homes priced below market
Get full access with a FREE Account
Already a member?
For Sale
Home type
Price / sqft
Year built
Home Details
This cul-de-sac gem has to be the 2026 Curb Appeal Winner! Beautifully maintained gardens bursting w/ seasonal color, a lush green lawn, & attractive landscaping create a welcoming first impression. A stone paver driveway & gorgeous pathway lead to the inviting entrance. Soaring cathedral ceilings & gleaming hardwood floors create a wonderful first impression. The living room w/ fireplace flows seamlessly into the dining room & updated kitchen featuring expansive granite countertops, custom cabinetry, & abundant storage. French doors open to an oversized sunroom creating exceptional living & entertaining space. The light-filled primary suite features an updated ensuite bath w/ tiled stall shower. Two additional bedrooms & an updated full bath complete the main level. The finished lower level adds exceptional flexibility w/ a large family room, spacious guest bedroom, & half bath-ideal for multigenerational living, extended guests, or a home office. Sliders lead to one of two patios framed by meticulously maintained gardens & lush landscaping. A second patio creates a peaceful retreat surrounded by vibrant seasonal color & natural beauty. Recent improvements include Samsung stainless steel appliances, a high-efficiency wood-burning fireplace insert, & replacement gutters w/ leaf guards. Major 2014 improvements included new siding, windows, roof, electrical, HVAC, kitchen, & bathrooms. Zoned for the new Barnum Elementary School & convenient to Whole Foods
Interior Details
1288
4
3.5
Has Heating:
Yes
Heating Type:
Baseboard
Has Cooling:
Yes
Cooling Type:
N/A
Has Fuel:
Yes
Fuel Type:
Gas
Has Basement:
No
Basement Type:
Unfinished
Has Flooring:
No
Flooring Type:
N/A
Has Fireplace:
Yes
Fireplace Type:
N/A
Property Details
40075
Yes
Yes
Type:
Garage, Basement
Location:
N/A
Status:
N/A
Number of Spaces:
1
N/A
N/A
N/A
N/A
N/A
N/A
N/A
Construction Details
Raised Ranch
Wood Siding
N/A
Gable
Asphalt
Tax History
Year
Amount
Land
Improvement
Percent Change
Assessment
2020
$7,021
$92,750
$118,590
--%
$211,340
2019
$7,021
$92,750
$118,590
--%
$211,340
2018
$6,929
$93,090
$119,320
--%
$212,410
2017
$6,784
$93,090
$119,320
--%
$212,410
2016
$6,625
$93,090
$119,320
--%
$212,410
2014
$6,425
$93,090
$119,320
--%
$212,410
2013
$5,801
$98,000
$112,170
--%
$210,170
2011
$5,801
$98,000
$112,170
--%
$210,170

Average Home Price in 06410
Nearby Properties
Zip Code
Price
Bed
Bath
Sqft
Lot
Sold Date
$444,943
$444,943
3 Beds
1.5 Baths
1,402 Sqft
25,265 Lot (sqft)
Sold 07/07/2026
$595,245
$595,245
4 Beds
3.5 Baths
1,288 Sqft
40,075 Lot (sqft)
Sold 10/18/2026




