Member Features
Find Real Estate Bargain!
Full foreclosure details
Home value, equity and ownership info
Find homes priced below market
Get full access with a FREE Account
Already a member?
$1,350,000
Listing Price4beds
5baths
4,156sqft
22,651sqft lot
8135 Street Marlo Country Club Pkwy, Duluth, GA 30097
Member Features
Find Real Estate Bargain!
Full foreclosure details
Home value, equity and ownership info
Find homes priced below market
Get full access with a FREE Account
Already a member?
For Sale
Off Market
Home type
Price / sqft
Year built
Home Details
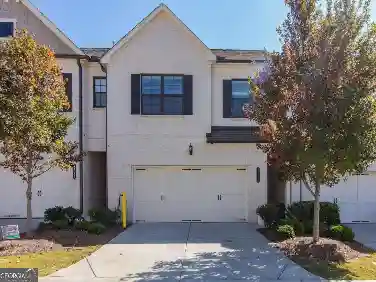
Nestled in the prestigious St. Marlo Country Club, this stunning home exudes elegance with its two-story foyer, lighted dome ceiling, and grand winding staircase. The master suite on the main level boasts a luxurious bath and his-and-her walk-in closets, while spacious secondary bedrooms each feature private baths. Beautiful tray ceilings, custom lighting, and a 3-car garage complement the homes modern appeal. Upgrades include Duramax windows and doors (2022), an Abby Iron front door, a new roof (2020), wooden floors and railings (2020), a state-of-the-art HVAC system (2020), remodeled bathrooms, custom closets by Closets by Design, new garage doors (2022), updated lighting (2024), and a completely remodeled backyard. Wood plantation shutters throughout add a touch of refinement to this meticulously maintained property.
Interior Details
4156
4
5
Has Heating:
Yes
Heating Type:
Central
Has Cooling:
Yes
Cooling Type:
Central
Has Fuel:
Yes
Fuel Type:
Gas
Has Basement:
No
Basement Type:
Full
Has Flooring:
No
Flooring Type:
N/A
Has Fireplace:
Yes
Fireplace Type:
N/A
Property Details
22651
No
No
Type:
N/A
Location:
N/A
Status:
N/A
Number of Spaces:
N/A
No
No
No
No
Yes
No
No
Construction Details
N/A
Stucco
N/A
N/A
Asphalt
Tax History
Year
Amount
Land
Improvement
Percent Change
Assessment
2020
$6,516
$56,000
$180,000
--%
$236,000
2019
$6,989
$60,000
$192,752
--%
$252,752
2018
$7,046
$60,000
$194,824
--%
$254,824
2017
$6,710
$60,000
$181,788
--%
$241,788
2016
$6,155
$40,000
$181,788
--%
$221,788
2014
$5,461
$40,000
$166,304
--%
$206,304
2013
$5,121
$40,000
$153,104
--%
$193,104
2011
$4,769
$40,700
$138,460
--%
$179,160

Average Home Price in 30097
Nearby Properties
Zip Code
Price
Bed
Bath
Sqft
Lot
Sold Date
$1,229,220
$1,229,220
3 Beds
3.5 Baths
3,994 Sqft
22,216 Lot (sqft)
Sold 07/28/2026
$1,549,000
$1,549,000
6 Beds
5 Baths
3,876 Sqft
14,375 Lot (sqft)
Sold 10/05/2026
$1,469,336
$1,469,336
7 Beds
5.5 Baths
3,710 Sqft
12,632 Lot (sqft)
Sold 10/27/2026
$1,176,557
$1,176,557
5 Beds
5 Baths
3,937 Sqft
12,632 Lot (sqft)
Sold 10/27/2026
$1,600,000
$1,600,000
5 Beds
5 Baths
3,962 Sqft
26,136 Lot (sqft)
Sold 10/26/2026
$1,400,000
5 Beds
5 Baths
3,698 Sqft
15,246 Lot (sqft)
Sold 10/12/2026
$1,350,000
4 Beds
5 Baths
4,156 Sqft
22,651 Lot (sqft)
Sold 10/27/2026
$1,399,320
5 Beds
4 Baths
4,076 Sqft
23,087 Lot (sqft)
Sold 10/27/2026
$1,399,900
$1,399,900
7 Beds
5 Baths
4,086 Sqft
13,504 Lot (sqft)
Sold 10/26/2026