
Member Features
Find Real Estate Bargain!
Full foreclosure details
Home value, equity and ownership info
Find homes priced below market
Get full access with a FREE Account
Already a member?
$1,600,000
Listing Price5beds
4baths
7,209sqft
26,136sqft lot
8360 Kenningston Way, Duluth, GA 30097
Member Features
Find Real Estate Bargain!
Full foreclosure details
Home value, equity and ownership info
Find homes priced below market
Get full access with a FREE Account
Already a member?
For Sale
Off Market
Home type
Price / sqft
Year built
Home Details
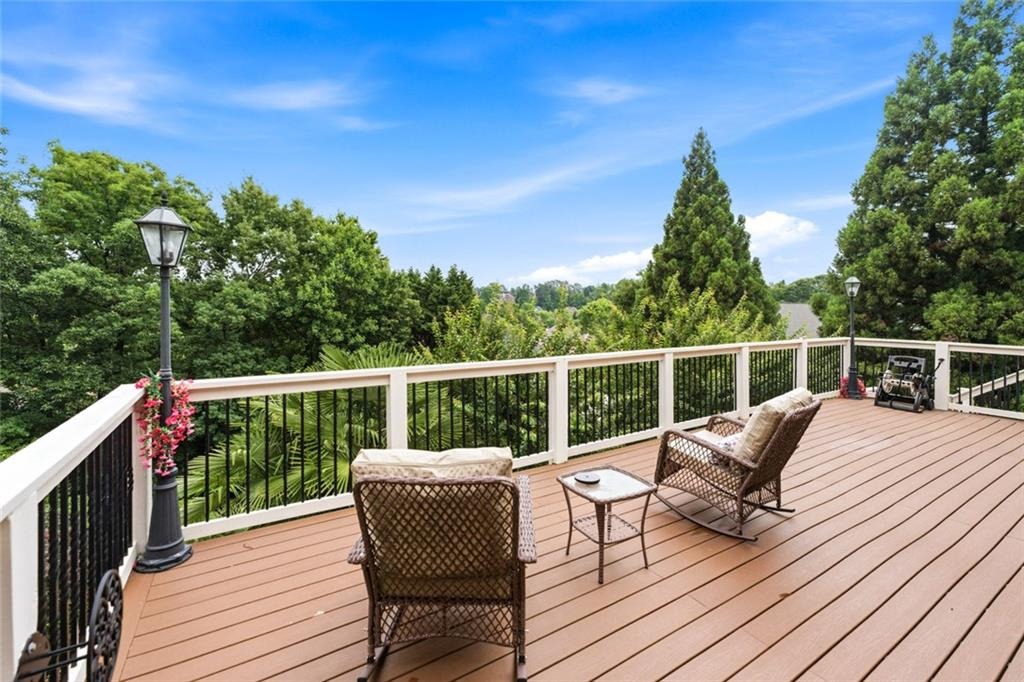
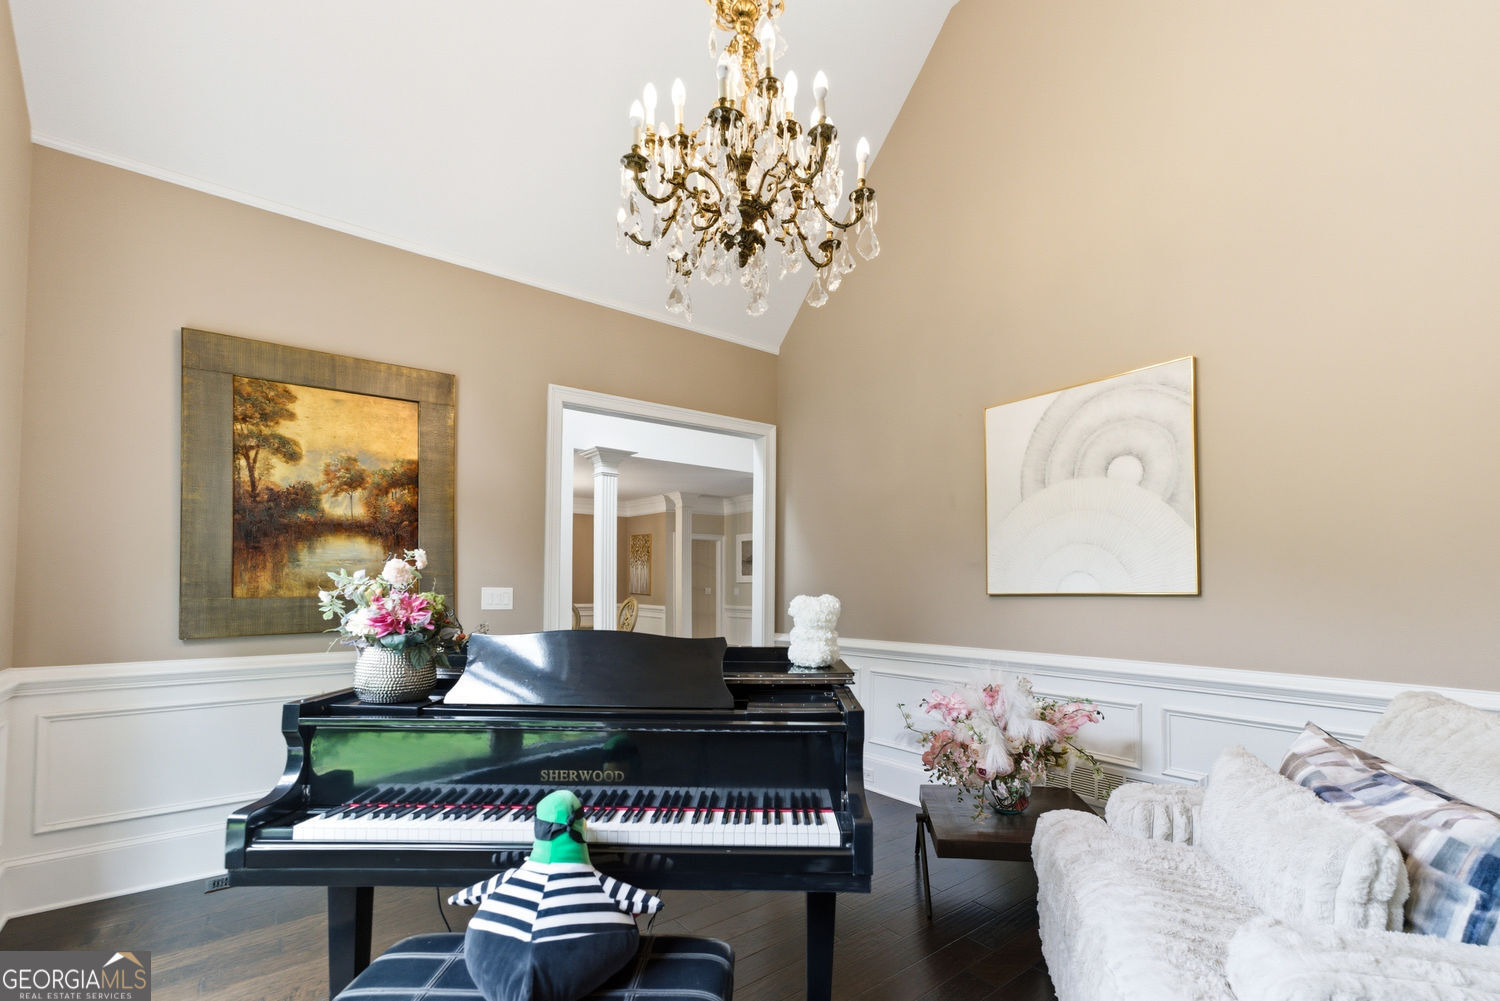
Stunning All-Brick Estate in Prestigious St. Marlo Country Club, located on a private cul-de-sac in Forsyth County with award-winning schools and low taxes.nThis meticulously maintained home showcases exceptional upgrades, including a saltwater pool & spa, new windows on all three levels, private theater, newer roof, three updated HVAC systems, Tesla charger, epoxy-finished 3-car garage, paver driveway, heated/cooled sunroom, electronic shades, Nest thermostats, and security cameras.nA grand two-story foyer opens to a private library, banquet-sized dining room, and impressive two-story great room with custom built-ins and a renovated fireplace. The chef's kitchen features a built-in refrigerator, stone countertops, 6-burner cooktop, designer vent hood, walk-in pantry, and mudroom, flowing seamlessly into the sun-filled keeping room.nStep outside to a private backyard retreat with a TREX deck, electric awning, saltwater pool, spa, and waterfall.nUpstairs offers four spacious bedrooms, renovated baths, and a large bonus room. The finished terrace level with 12-foot ceilings includes a second kitchen/bar, billiards room, recreation room, theater, full bath, bonus room, and abundant storage.nLuxury, comfort, and resort-style living come together in this exceptional St. Marlo estate.
Interior Details
7209
5
4
Has Heating:
Yes
Heating Type:
Central
Has Cooling:
Yes
Cooling Type:
Central
Has Fuel:
Yes
Fuel Type:
Gas
Has Basement:
No
Basement Type:
Finished
Has Flooring:
No
Flooring Type:
N/A
Has Fireplace:
Yes
Fireplace Type:
N/A
Property Details
26136
No
No
Type:
N/A
Location:
N/A
Status:
N/A
Number of Spaces:
N/A
No
No
No
No
Yes
No
No
Construction Details
N/A
Brick
N/A
Hip
Asphalt
Tax History
Year
Amount
Land
Improvement
Percent Change
Assessment
2020
$8,066
$60,000
$232,132
--%
$292,132
2019
$7,968
$60,000
$228,152
--%
$288,152
2018
$8,095
$60,000
$232,728
--%
$292,728
2017
$7,632
$60,000
$215,012
--%
$275,012
2016
$6,480
$40,000
$196,668
--%
$236,668
2014
$5,689
$40,000
$178,196
--%
$218,196
2013
$5,331
$40,000
$164,276
--%
$204,276
2011
$5,448
$40,000
$167,928
--%
$207,928

Average Home Price in 30097
Nearby Properties
Zip Code
Price
Bed
Bath
Sqft
Lot
Sold Date
$1,600,000
$1,600,000
5 Beds
4 Baths
7,209 Sqft
26,136 Lot (sqft)
Sold 09/29/2026
$1,380,000
5 Beds
5 Baths
6,242 Sqft
15,246 Lot (sqft)
Sold 09/29/2026
$1,500,000
$1,500,000
6 Beds
5 Baths
7,336 Sqft
27,007 Lot (sqft)
Sold 10/05/2026
$1,249,000
$1,249,000
6 Beds
7 Baths
6,896 Sqft
27,878 Lot (sqft)
Sold 10/06/2026




