

Member Features
Find Real Estate Bargain!
Full foreclosure details
Home value, equity and ownership info
Find homes priced below market
Get full access with a FREE Account
Already a member?
$1,030,000
Listing Price4beds
3baths
2,264sqft
43,560sqft lot
2769 Squires St, Minden, NV 89423
Member Features
Find Real Estate Bargain!
Full foreclosure details
Home value, equity and ownership info
Find homes priced below market
Get full access with a FREE Account
Already a member?
For Sale
Off Market
Home type
Price / sqft
Year built
Home Details
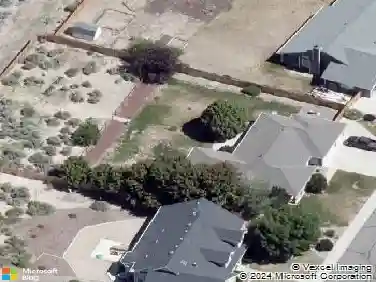
Introducing the Hawthorn Plan by Carter Hill Homes, nestled in the serene and upscale Bramwell Estates community on Johnson Lane in Minden, Nevada. This meticulously crafted single-story residence spans approximately 2,260sqft and features 4 bedrooms and 3 baths, designed for elegant and functional living .nnStep inside to an open-concept layout where a spacious kitchenwith quality appliances, soft-close cabinetry, and an expansive islandeffortlessly flows into the great room, highlighted by a modern digital electric fireplace and 10-foot ceilings. The covered back porch, accessed via sliding doors, offers a tranquil setting for outdoor entertaining, taking in mountain air and neighborhood views.nnThe primary suite is a private retreat, complete with a luxurious bathroom featuring elegant tile finishes, dual vanities, and a generous walk-in closet. Three additional bedrooms share two well-appointed bathrooms, ideal for family or guests. Additionally, a versatile den provides flexible space for a home office or media room. The 3-car garage, fully insulated with reinforced walls and doors.nnBuilt by Carter Hill Homes, a National Builder Group partner committed to quality craftsmanship, energy-efficient standards, and customer satisfaction, this home reflects their dedication to enhancing life in Northern Nevada . Bramwell Estates is prized for its quiet ambiance, custom homes, and panoramic Sierra Nevada backdrop. Residents enjoy close proximity to outdoor recreationLake Tahoe,
Interior Details
2264
4
3
Has Heating:
No
Heating Type:
N/A
Has Cooling:
No
Cooling Type:
N/A
Has Fuel:
No
Fuel Type:
N/A
Has Basement:
No
Basement Type:
N/A
Has Flooring:
No
Flooring Type:
N/A
Has Fireplace:
Yes
Fireplace Type:
N/A
Property Details
43560
No
No
Type:
Garage, Attached
Location:
N/A
Status:
N/A
Number of Spaces:
0
N/A
N/A
N/A
N/A
N/A
N/A
N/A
Construction Details
N/A
N/A
N/A
N/A
N/A
Tax History
Year
Amount
Land
Improvement
Percent Change
Assessment
2020
$369
$39,200
$0
--%
$39,200
2020
$369
$28,000
$0
--%
$28,000
2019
$340
$28,000
$0
--%
$28,000
2019
$340
$22,750
$0
--%
$22,750
2017
$326
$11,375
$0
--%
$11,375
2016
$326
$11,375
$0
--%
$11,375
2014
$326
$11,375
$0
--%
$11,375
2013
$351
$11,375
$0
--%
$11,375

Average Home Price in 89423
Nearby Properties
Zip Code
Price
Bed
Bath
Sqft
Lot
Sold Date
$957,545
$957,545
-- Beds
-- Baths
2,252 Sqft
43,560 Lot (sqft)
Sold 06/25/2026
$676,260
$676,260
-- Beds
-- Baths
2,110 Sqft
38,333 Lot (sqft)
Sold 10/26/2026
$925,000
$925,000
4 Beds
3 Baths
2,478 Sqft
43,560 Lot (sqft)
Sold 10/13/2026
$826,325
-- Beds
-- Baths
2,209 Sqft
54,450 Lot (sqft)
Sold 10/26/2026
$1,185,550
$1,185,550
3 Beds
3 Baths
2,419 Sqft
43,560 Lot (sqft)
Sold 10/13/2026
$1,230,000
$1,230,000
-- Beds
-- Baths
2,252 Sqft
43,560 Lot (sqft)
Sold 10/12/2026
$1,030,000
$1,030,000
4 Beds
3 Baths
2,264 Sqft
43,560 Lot (sqft)
Sold 10/26/2026
$715,000
$715,000
4 Beds
2 Baths
2,354 Sqft
43,560 Lot (sqft)
Sold 10/26/2026
$945,000
$945,000
-- Beds
-- Baths
2,346 Sqft
43,560 Lot (sqft)
Sold 10/26/2026
Calculators
Mortgage
Mortgage Calculator
Details for 2769 SQUIRES ST
Property Debt
Foreclosure Contact Details
Similar Homes Nearby


Guides for Squires St

This blog post explores real estate trends in Omaha and nearby Nebraska cities, analyzing property values, sale prices, and market activity to guide buyers, sellers, and investors.



