

Member Features
Find Real Estate Bargain!
Full foreclosure details
Home value, equity and ownership info
Find homes priced below market
Get full access with a FREE Account
Already a member?
$542,803
Listing Price3beds
2baths
2,097sqft
8,707sqft lot
2131 Springwood, Carrollton, TX 75006
Member Features
Find Real Estate Bargain!
Full foreclosure details
Home value, equity and ownership info
Find homes priced below market
Get full access with a FREE Account
Already a member?
For Sale
Home type
Price / sqft
Year built
Home Details
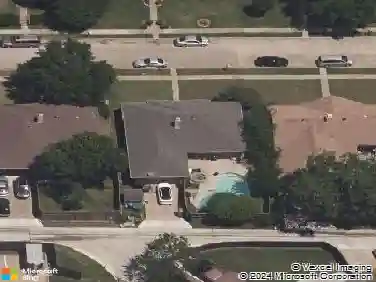
Multiple Offers Received Highest & Best Monday May 25th at 5pm. Step into a home that feels as good as it looks. Fully reimagined from top to bottom, this beautiful three bedroom, two and half bath home blends clean, modern design with warm, inviting finishes, creating a space that feels both elevated and effortlessly livable.From the moment you walk in, youre welcomed by soaring ceilings, natural light, and an open, flowing layout designed for both everyday living and effortless entertaining. The main living area anchors the home with a stunning fireplace, custom details, and a layout that seamlessly connects to the kitchen and dining spaces.nThe kitchen is a true standout, featuring warm wood cabinetry, sleek quartz countertops, stainless steel appliances, and a generous island that invites gathering, conversation, and connection.nRetreat to the spacious primary suite, where calm meets comfort. The spa-inspired bathroom offers dual vanities, designer finishes, a soaking tub, and a walk-in shower-creating a private escape at the end of the day. Secondary bedrooms provide flexibility for guests, family, or a dedicated work-from-home space-perfect for todays lifestyle. Step outside and discover your own backyard oasis. The covered patio and beautifully styled outdoor living area overlook a sparkling pool, creating the perfect setting for quiet mornings, weekend gatherings, or relaxing evenings under the Texas sky. Every detail has been thoughtfully curated to deliver a move-in
Interior Details
2097
3
2
Has Heating:
Yes
Heating Type:
Central
Has Cooling:
Yes
Cooling Type:
Central
Has Fuel:
Yes
Fuel Type:
Gas
Has Basement:
No
Basement Type:
No Basement
Has Flooring:
No
Flooring Type:
N/A
Has Fireplace:
Yes
Fireplace Type:
N/A
Property Details
8707
Yes
Yes
Type:
Garage, Attached
Location:
N/A
Status:
N/A
Number of Spaces:
2
N/A
N/A
N/A
N/A
N/A
N/A
N/A
Construction Details
N/A
Brick Veneer
N/A
Hip
Composition Shingle
Tax History
Year
Amount
Land
Improvement
Percent Change
Assessment
2019
$7,258
$60,000
$229,780
--%
$289,780
2019
$7,258
$60,000
$229,780
--%
$289,780
2018
$6,622
$50,000
$202,630
--%
$252,630
2017
$6,327
$50,000
$189,920
--%
$239,920
2016
$5,718
$50,000
$165,780
--%
$215,780
2014
$4,703
$45,000
$137,820
--%
$182,820
2013
$4,594
$45,000
$132,730
--%
$177,730

Average Home Price in 75006
Nearby Properties
Zip Code
Price
Bed
Bath
Sqft
Lot
Sold Date
$415,000
4 Beds
2 Baths
1,985 Sqft
9,239 Lot (sqft)
Sold 09/16/2026
Calculators
Mortgage
Mortgage Calculator
Details for 2131 SPRINGWOOD
Property Debt
Foreclosure Contact Details
Similar Homes Nearby

Guides for Springwood

Dallas real estate market trends continues to be a robust although house prices have fluctuated over the course of the year.


