
Member Features
Find Real Estate Bargain!
Full foreclosure details
Home value, equity and ownership info
Find homes priced below market
Get full access with a FREE Account
Already a member?
$289,900
Listing Price3beds
2baths
1,594sqft
10,507sqft lot
9125 Spring View Dr, Fort Wayne, IN 46804
Member Features
Find Real Estate Bargain!
Full foreclosure details
Home value, equity and ownership info
Find homes priced below market
Get full access with a FREE Account
Already a member?
For Sale
Off Market
Home type
Price / sqft
Year built
Home Details
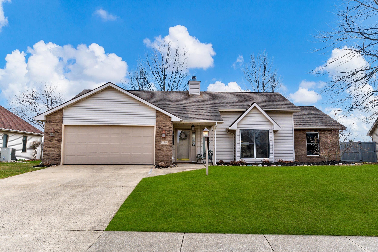
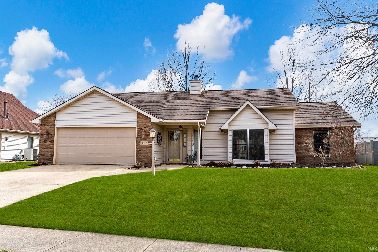
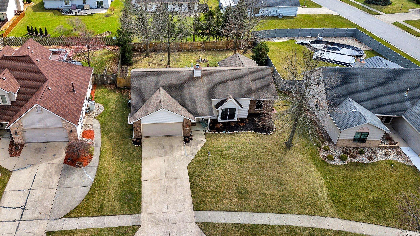
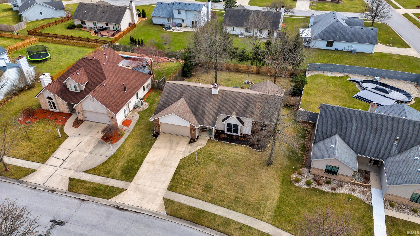
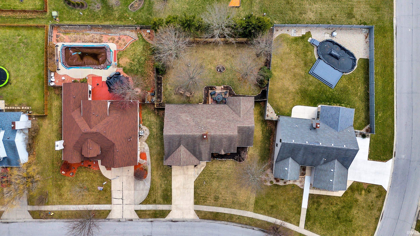
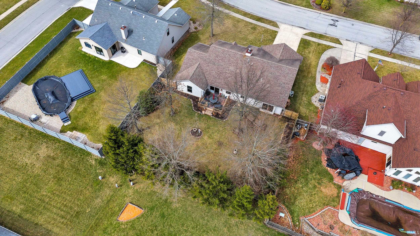
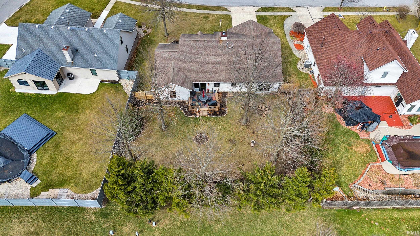
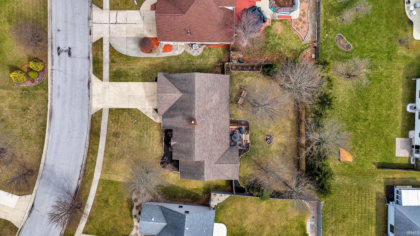
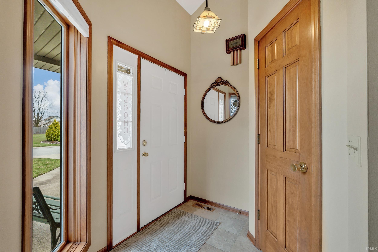
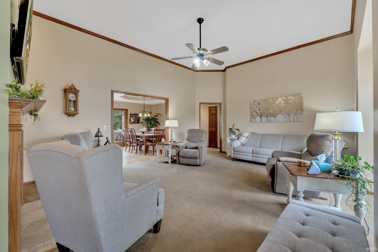
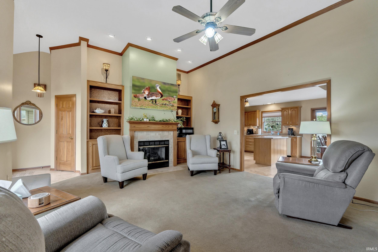
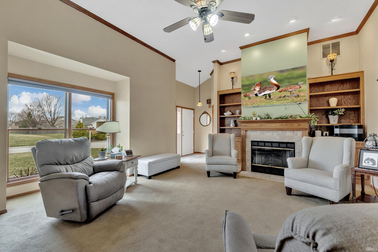
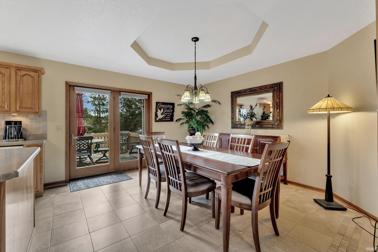
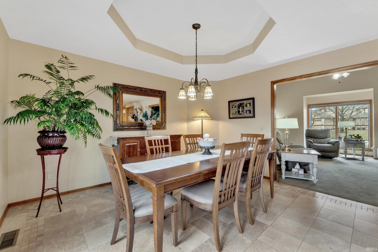
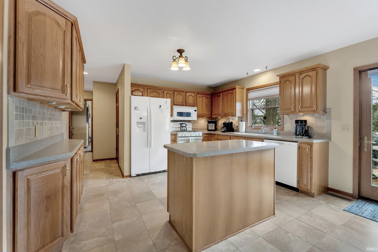
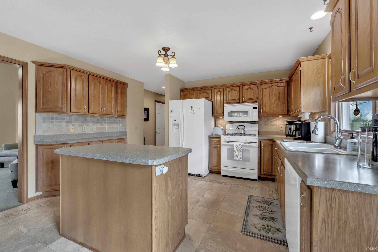
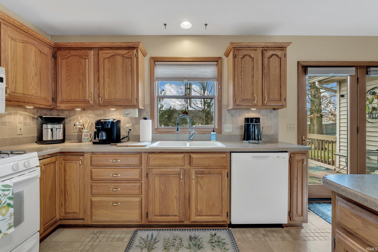
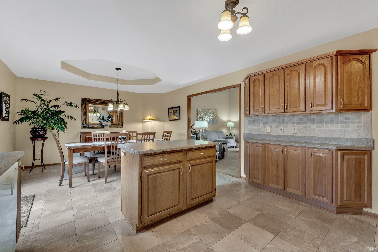
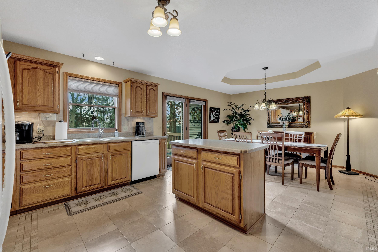
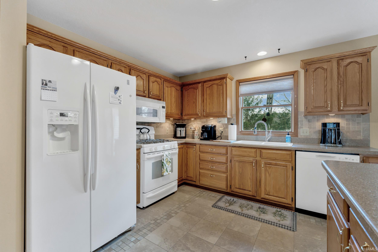
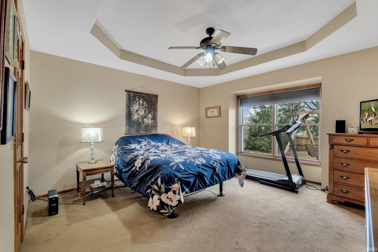
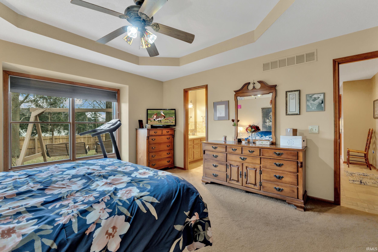
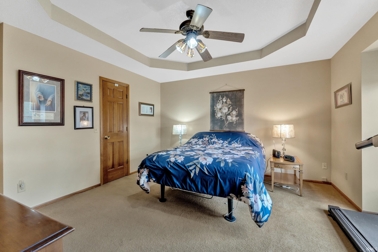
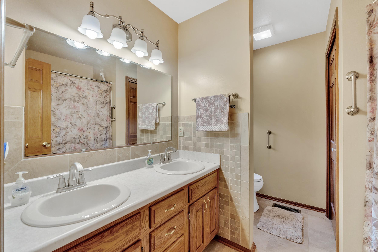
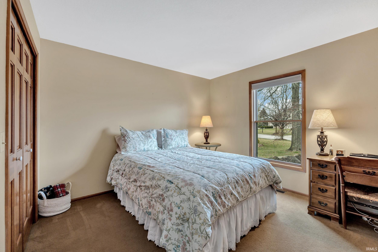
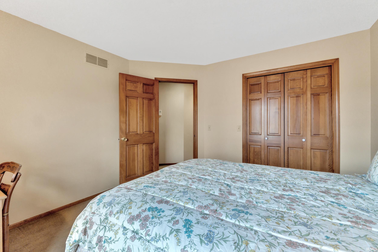
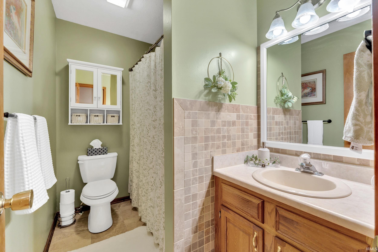
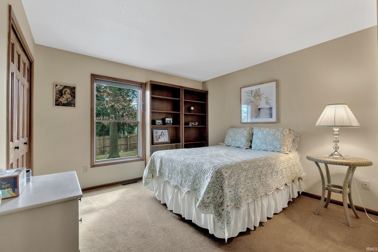
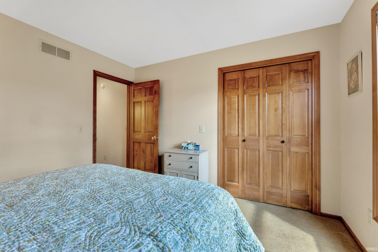
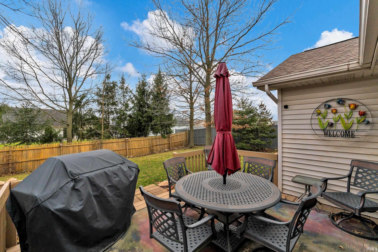
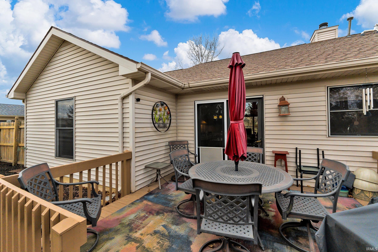
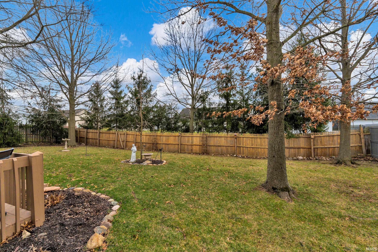
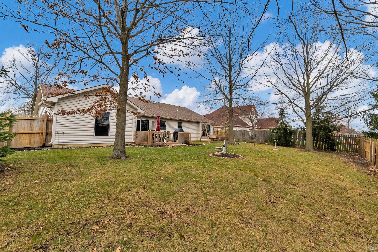
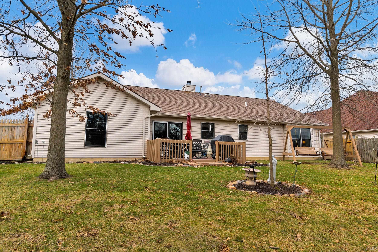
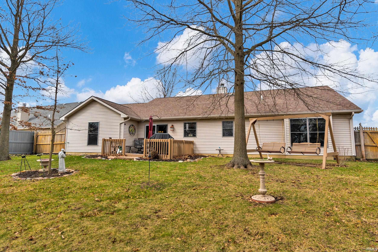
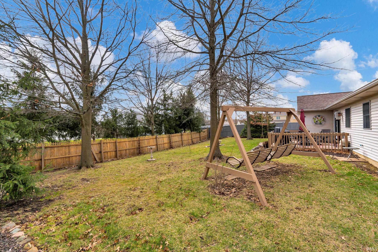
Meticulous home showing owner pride throughout. This 3BD, 2Bd home is in SWAC School District and conveniently located near the grocery and outdoor mall. This home features a split-bedroom floor plan, offering both privacy and functionality. The Great Room displays an abundance of natural light, floor-to-ceiling bookshelves, high ceilings, crown molding and a gas fireplaceperfect for relaxation and entertaining. A chefs dream kitchen awaits, complete with quality custom cabinetry by Cooper River, a working island, quartz countertops, under-cabinet lighting, a pantry, Tile backsplash, tile flooring and additional cabinet space for all your culinary needs. The spacious Nook area provides ample space for dining and gathering with a decorative ceiling and wonderful view of the backyard. The laundry area is conveniently located near the primary bedroom for added ease. The primary bedroom has a walk-in closet and full bath with double vanity, tile flooring, separation of stool and large linen closet. Enjoy outdoor living in the fenced backyard, featuring a 12x14 deck shaded by mature trees for privacy. The two-car garage includes a convenient service door. Well-maintained mechanicals include a new gas water heater (2024), a water softener, a whole-house humidifier, and regularly serviced furnace and A/C. This charming home is move-in ready and waiting for its next owner.
Interior Details
1594
3
2
Has Heating:
Yes
Heating Type:
Central
Has Cooling:
Yes
Cooling Type:
Central
Has Fuel:
Yes
Fuel Type:
Gas
Has Basement:
No
Basement Type:
No Basement
Has Flooring:
No
Flooring Type:
N/A
Has Fireplace:
Yes
Fireplace Type:
N/A
Property Details
10507
Yes
Yes
Type:
Garage, Attached
Location:
N/A
Status:
N/A
Number of Spaces:
3
N/A
N/A
N/A
N/A
N/A
N/A
N/A
Construction Details
N/A
N/A
N/A
N/A
Asphalt
Tax History
Year
Amount
Land
Improvement
Percent Change
Assessment
2019
$1,803
$27,300
$142,600
--%
$169,900
2018
$1,658
$27,300
$139,300
--%
$166,600
2017
$1,525
$27,300
$130,100
--%
$157,400
2016
$1,377
$27,300
$118,000
--%
$145,300
2016
$1,377
$27,300
$109,100
--%
$136,400

Average Home Price in 46804
Nearby Properties
Zip Code
Price
Bed
Bath
Sqft
Lot
Sold Date
$249,900
3 Beds
2.5 Baths
1,540 Sqft
9,100 Lot (sqft)
Sold 06/25/2026
$281,252
3 Beds
2 Baths
1,425 Sqft
8,450 Lot (sqft)
Sold 10/27/2026
$309,000
5 Beds
2 Baths
1,623 Sqft
8,450 Lot (sqft)
Sold 10/27/2026
$289,900
3 Beds
2 Baths
1,594 Sqft
10,507 Lot (sqft)
Sold 10/27/2026
$307,865
3 Beds
2.5 Baths
1,735 Sqft
10,990 Lot (sqft)
Sold 10/26/2026
$320,000
3 Beds
2.5 Baths
1,704 Sqft
11,600 Lot (sqft)
Sold 10/27/2026
$267,158
3 Beds
2 Baths
1,418 Sqft
10,125 Lot (sqft)
Sold 10/27/2026
$265,403
3 Beds
2 Baths
1,403 Sqft
9,563 Lot (sqft)
Sold 10/27/2026
$279,625
3 Beds
2.5 Baths
1,455 Sqft
12,012 Lot (sqft)
Sold 10/27/2026






