Member Features
Find Real Estate Bargain!
Full foreclosure details
Home value, equity and ownership info
Find homes priced below market
Get full access with a FREE Account
Already a member?
$2,775,000
Listing Price6beds
7baths
9,275sqft
69,546sqft lot
717 N Spring Mill Rd, Villanova, PA 19085
Member Features
Find Real Estate Bargain!
Full foreclosure details
Home value, equity and ownership info
Find homes priced below market
Get full access with a FREE Account
Already a member?
For Sale
Off Market
Home type
Price / sqft
Year built
Home Details
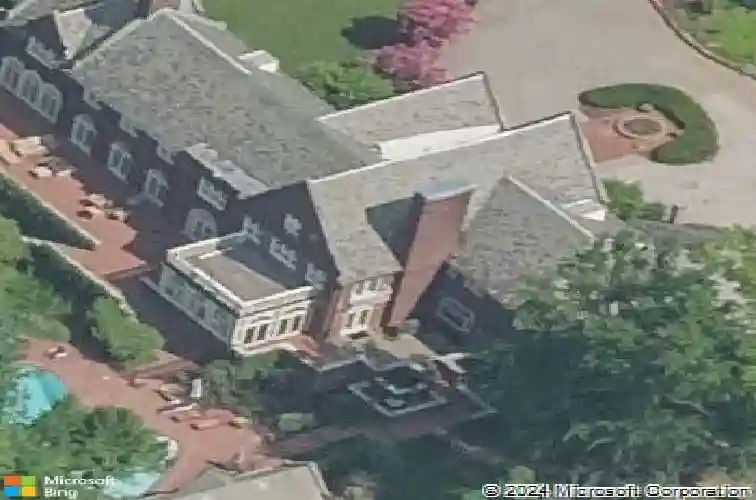
Set on 1.6 acres in sought-after Northside Villanova within Lower Merion Township, this 1924 red brick manor showcases timeless architecture with a slate roof, expansive leaded glass windows, and nearly 9,000 square feet of living space. Set back from the road, the approach is marked by a circular drive and a canopy of mature trees that frame the property with privacy.nnThe entry vestibule opens to a dramatic foyer with wainscoting, leaded glass windows, and views through French doors to the rear terrace, flanked by the formal living and dining rooms. Natural light, hardwood floors, and detailed millwork set a welcoming tone, while a sweeping staircase with iron railings and a wood handrail rises to a landing with a built-in window seat a striking first impression. The generously sized formal living and dining rooms reflect the homes distinction with high ceilings, paneled walls, and carved limestone fireplaces; six fireplaces in total. French doors continue in nearly every room, extending to large terraces on the rear of the home. The living room opens into a bright sunroom with black and white checkered tile floors, an additional fireplace, while the dining room connects to an all-season room overlooking the rear grounds. Built-in bookshelves and glass-front cabinetry enhance the architectural character of the dining room, while a butlers pantry, a cozy sitting room with fireplace, and a formal powder room complete this wing.nnThe kitchen features soaring ceilings, a center
Interior Details
9275
6
7
Has Heating:
Yes
Heating Type:
Central
Has Cooling:
Yes
Cooling Type:
Central
Has Fuel:
Yes
Fuel Type:
Gas
Has Basement:
No
Basement Type:
Full
Has Flooring:
No
Flooring Type:
N/A
Has Fireplace:
Yes
Fireplace Type:
N/A
Property Details
69546
Yes
Yes
Type:
No Garage
Location:
N/A
Status:
N/A
Number of Spaces:
3
N/A
N/A
N/A
N/A
N/A
N/A
N/A
Construction Details
Colonial
Brick
N/A
N/A
N/A
Tax History
Year
Amount
Land
Improvement
Percent Change
Assessment
2020
$40,615
$0
$0
--%
$1,084,600
2019
$44,521
$0
$0
--%
$1,210,250
2018
$43,705
$0
$0
--%
$1,210,250
2017
$42,885
$0
$0
--%
$1,210,250
2016
$41,004
$0
$0
--%
$1,210,250
2014
$37,307
$0
$0
--%
$1,210,250
2012
$36,201
$0
$0
--%
$1,210,250

Average Home Price in 19085
Nearby Properties
Zip Code
Price
Bed
Bath
Sqft
Lot
Sold Date
$3,100,000
$3,100,000
5 Beds
5 Baths
10,194 Sqft
54,973 Lot (sqft)
Sold 10/26/2026
$2,775,000
$2,775,000
6 Beds
7 Baths
9,275 Sqft
69,546 Lot (sqft)
Sold 10/26/2026