Member Features
Find Real Estate Bargain!
Full foreclosure details
Home value, equity and ownership info
Find homes priced below market
Get full access with a FREE Account
Already a member?
$3,100,000
Listing Price5beds
5baths
10,194sqft
54,973sqft lot
737 Eagle Farm Rd, Villanova, PA 19085
Member Features
Find Real Estate Bargain!
Full foreclosure details
Home value, equity and ownership info
Find homes priced below market
Get full access with a FREE Account
Already a member?
For Sale
Pending
Off Market
Home type
Price / sqft
Year built
Home Details
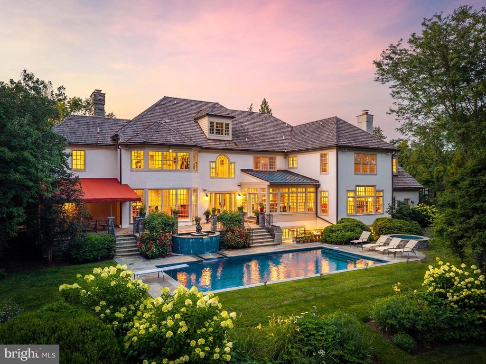
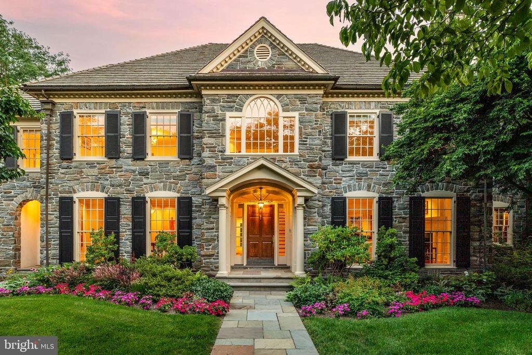
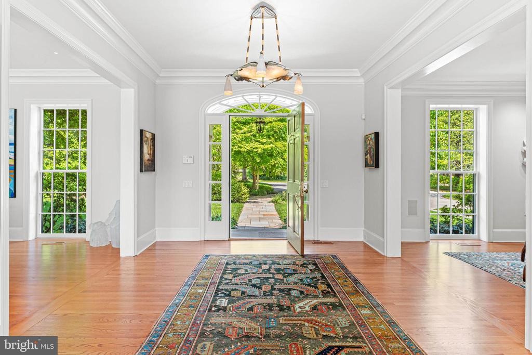
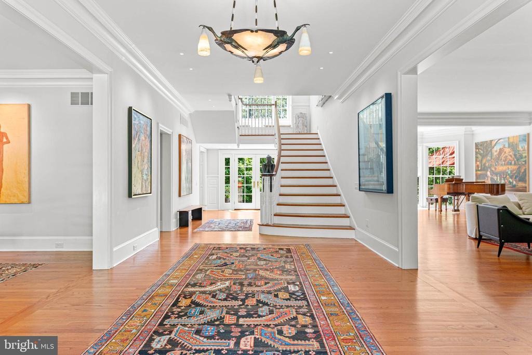
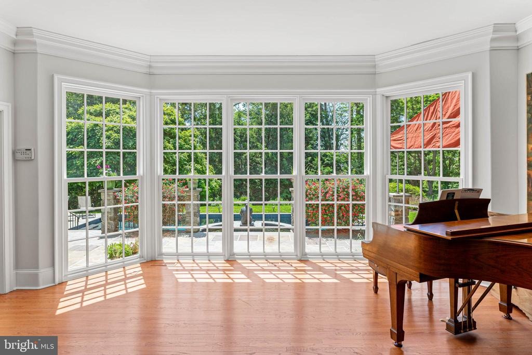
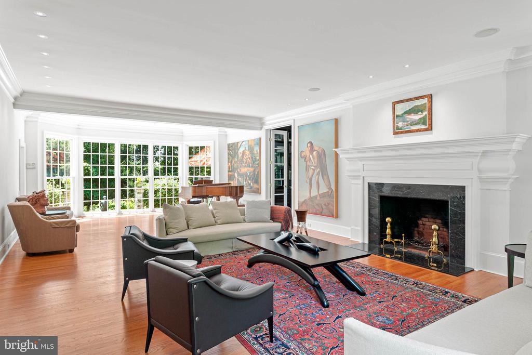
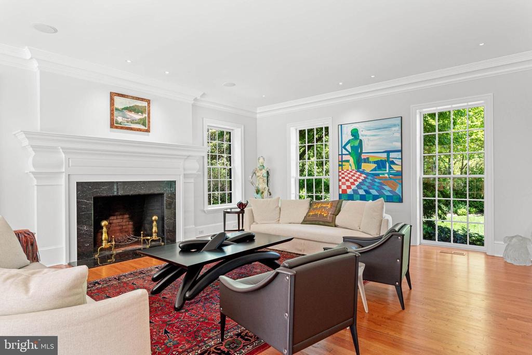
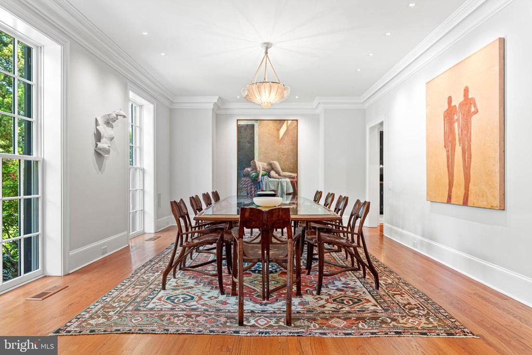
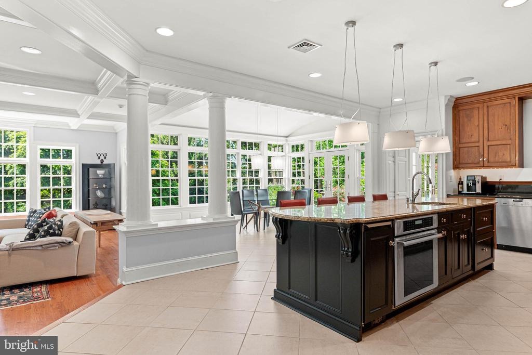
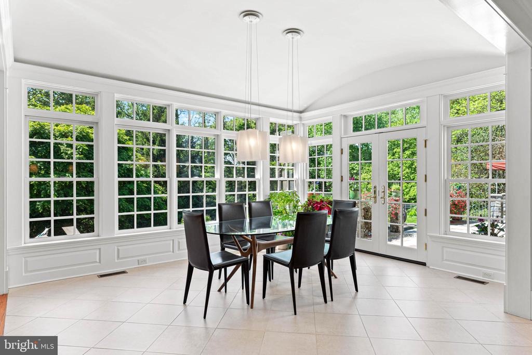
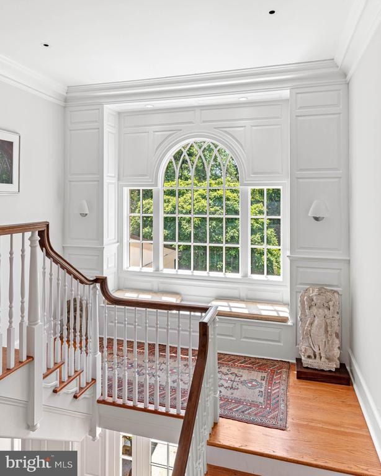
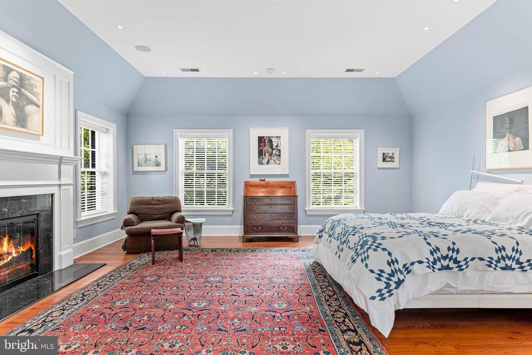
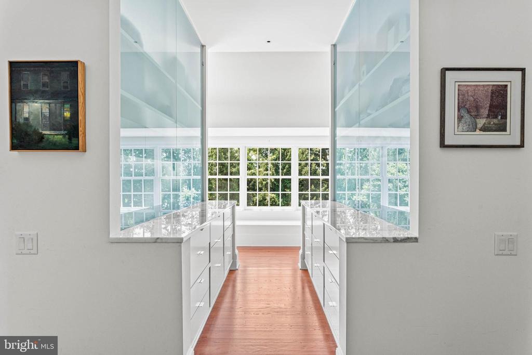
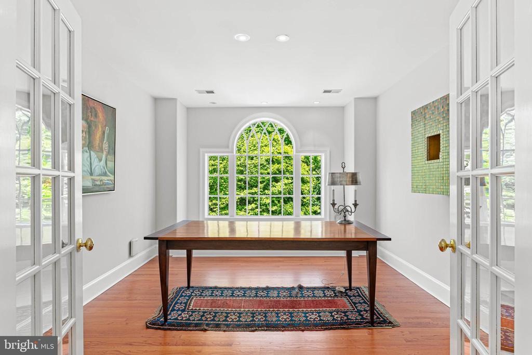
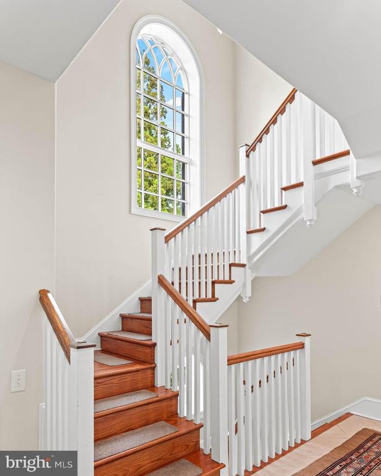
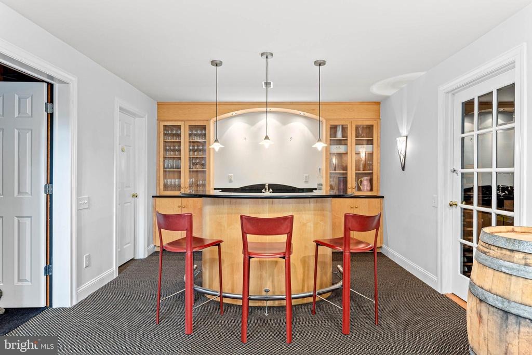
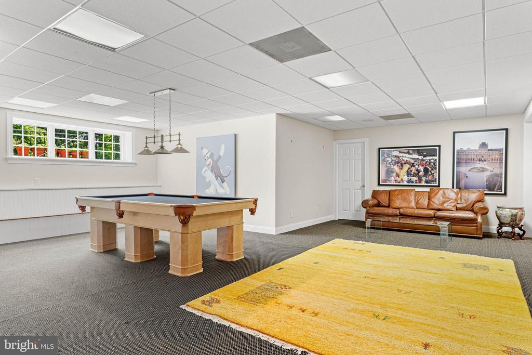
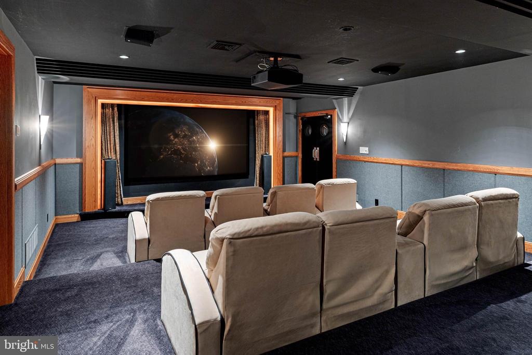
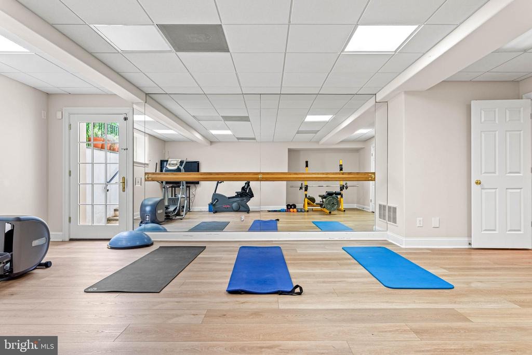
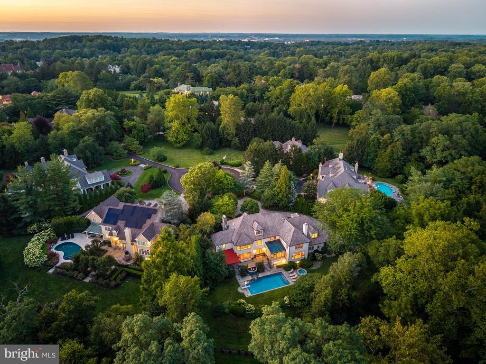
Pohlig-built stone manor home on Eagle Farm Road, in Villanova's estate section..The home is positioned in an enclave of significant homes around a landscaped island, on 1.26 level, manicured acres framed by mature trees and specimen plantings.The windows in the living and dining rooms were enlarged to floor-to-ceiling, their transoms removed. The rooms are bright and genuinely large, and the entire first floor is organized around light, volume, and view.nnThe living and dining rooms, in their heightened glass, offer sweeping views of the grounds. The kitchen anchors on a granite-topped center island and flows into a breakfast room set beneath a barrel-vaulted ceiling, where two walls of windows and French doors open to the flagstone terrace. The family room rises to a coffered ceiling - fireplace, a full run of custom cabinetry, and the same rear wall of glass. A first-floor study finished in wood, with a fireplace, built-ins, and windows on multiple exposures, opens to an awninged section of the flagstone terrace.nnUpstairs, the primary suite occupies its own wing: fireplace, private bath, an elevated dressing room of genuine scale, and an adjacent room offering flexibility - sitting room, second home office, nursery, or a dressing suite of its own. The secondary bedrooms fill the opposite wing, one a suite large enough to serve as a second primary. The hallway is finished with custom bookcases and built-in workstations, and a second-floor laundry completes the level. A rea
Interior Details
10194
5
5
Has Heating:
Yes
Heating Type:
Central
Has Cooling:
Yes
Cooling Type:
Central
Has Fuel:
Yes
Fuel Type:
Gas
Has Basement:
No
Basement Type:
Full
Has Flooring:
No
Flooring Type:
N/A
Has Fireplace:
Yes
Fireplace Type:
N/A
Property Details
54973
Yes
Yes
Type:
No Garage
Location:
N/A
Status:
N/A
Number of Spaces:
36
No
No
No
No
Yes
No
No
Construction Details
Colonial
Stucco
N/A
N/A
N/A
Tax History
Year
Amount
Land
Improvement
Percent Change
Assessment
2020
$60,365
$0
$0
--%
$1,612,000
2019
$59,300
$0
$0
--%
$1,612,000
2018
$58,214
$0
$0
--%
$1,612,000
2017
$57,121
$0
$0
--%
$1,612,000
2016
$54,616
$0
$0
--%
$1,612,000
2014
$49,691
$0
$0
--%
$1,612,000
2012
$52,825
$0
$0
--%
$1,766,020

Average Home Price in 19085
Nearby Properties
Zip Code
Price
Bed
Bath
Sqft
Lot
Sold Date
$3,028,353
$3,028,353
6 Beds
7 Baths
11,355 Sqft
34,127 Lot (sqft)
Sold 08/01/2026
$3,100,000
$3,100,000
5 Beds
5 Baths
10,194 Sqft
54,973 Lot (sqft)
Sold 10/26/2026
$7,299,000
$7,299,000
7 Beds
8 Baths
11,418 Sqft
136,169 Lot (sqft)
Sold 10/13/2026
$2,775,000
$2,775,000
6 Beds
7 Baths
9,275 Sqft
69,546 Lot (sqft)
Sold 10/26/2026