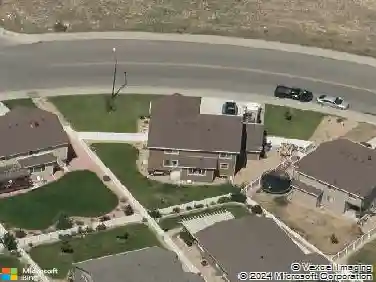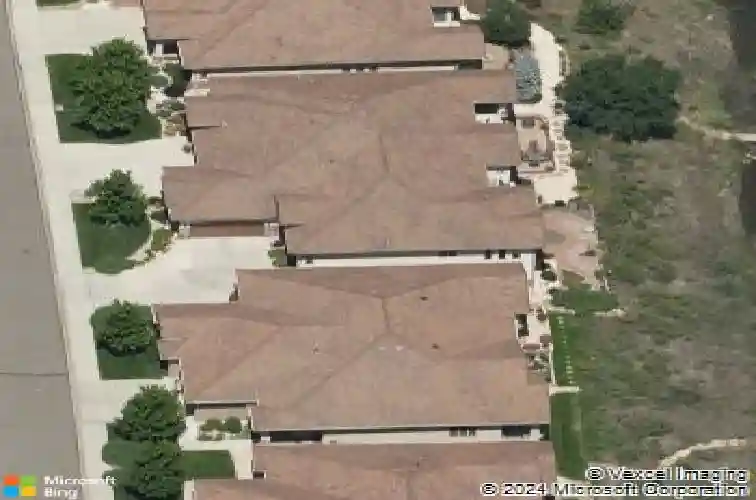
Member Features
Find Real Estate Bargain!
Full foreclosure details
Home value, equity and ownership info
Find homes priced below market
Get full access with a FREE Account
Already a member?
$899,636
Listing Price3beds
3.5baths
3,260sqft
4,996sqft lot
536 Split Rock Dr, Loveland, CO 80537
Member Features
Find Real Estate Bargain!
Full foreclosure details
Home value, equity and ownership info
Find homes priced below market
Get full access with a FREE Account
Already a member?
For Sale
Home type
Price / sqft
Year built
Home Details
Experience the best of lakefront living in sought-after Quarry Lake, where breathtaking sunrises and shaded evening patio dinners become part of your everyday routine. This beautiful 3,260 sq. ft. ranch-style home with a walkout basement offers direct access to a private, stocked neighborhood lake-perfect for pontoon boats, paddleboards, and electric motor use. Designed with an open floor plan, high ceilings, and expansive windows, the home showcases stunning water views throughout. The main level features a luxurious primary suite, a versatile office or guest bedroom suite, convenient laundry with pass-through access, and a spacious deck with soaring lakefront views and a natural gas connection-ideal for outdoor entertaining. The walkout lower level provides additional living space with a large recreation room, two bedrooms, a wet bar, and a generous storage/workroom. Step outside to the lakeside patio and enjoy your private dock for easy access to the water. Thoughtfully equipped with an elevator in the primary closet and a garage lift, this home offers both comfort and accessibility. Enjoy low-maintenance living with HOA services covering landscaping and snow removal. Located adjacent to River's Edge Natural Area, residents have access to 163 acres of open space, miles of scenic trails, and abundant wildlife. Situated in the Thompson R2-J School District and conveniently close to restaurants, shopping, and everyday amenities.
Interior Details
3260
3
3.5
Has Heating:
Yes
Heating Type:
Central
Has Cooling:
Yes
Cooling Type:
Central
Has Fuel:
No
Fuel Type:
N/A
Has Basement:
No
Basement Type:
Finished
Has Flooring:
No
Flooring Type:
N/A
Has Fireplace:
Yes
Fireplace Type:
N/A
Property Details
4996
No
No
Type:
Garage, Attached
Location:
N/A
Status:
N/A
Number of Spaces:
2
No
No
No
No
No
No
No
Construction Details
Townhouse
Combination
N/A
Gable/hip
Tile
Tax History
Year
Amount
Land
Improvement
Percent Change
Assessment
2019
$3,106
$5,148
$34,592
--%
$39,740
2019
$3,106
$5,148
$34,592
--%
$39,740
2018
$3,315
$5,184
$35,100
--%
$40,284
2017
$2,854
$5,184
$35,100
--%
$40,284
2016
$2,766
$5,731
$31,991
--%
$37,722
2014
$2,045
$5,730
$21,470
--%
$27,200
2013
$863
$5,730
$21,470
--%
$27,200
2012
$772
$10,180
$0
--%
$10,180

Average Home Price in 80537
Nearby Properties
Zip Code
Price
Bed
Bath
Sqft
Lot
Sold Date
$1,188,000
$1,188,000
4 Beds
4.5 Baths
3,386 Sqft
4,706 Lot (sqft)
Sold 09/10/2026
$899,636
3 Beds
3.5 Baths
3,260 Sqft
4,996 Lot (sqft)
Sold 10/26/2026
$871,250
2 Beds
3.5 Baths
2,910 Sqft
4,917 Lot (sqft)
Sold 10/27/2026