Member Features
Find Real Estate Bargain!
Full foreclosure details
Home value, equity and ownership info
Find homes priced below market
Get full access with a FREE Account
Already a member?
$260,635
Listing Price4beds
2baths
1,622sqft
6,578sqft lot
543 Spicewood Dr, Clarksville, IN 47129
Member Features
Find Real Estate Bargain!
Full foreclosure details
Home value, equity and ownership info
Find homes priced below market
Get full access with a FREE Account
Already a member?
For Sale
Home type
Price / sqft
Year built
Home Details
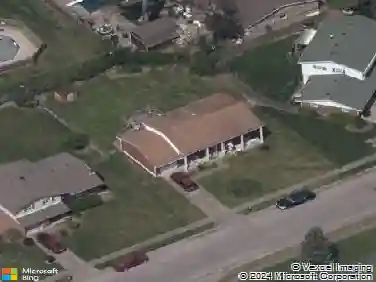
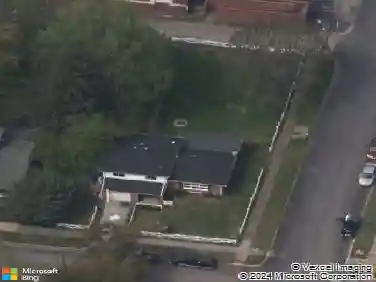
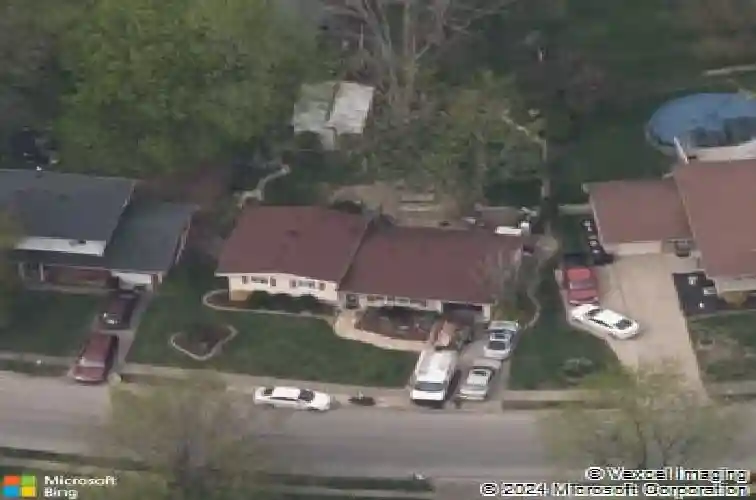
Welcome home to this beautifully updated tri-level home where style, comfort, and functionality come together! Nearly every major update has been completed within the last three years, including the addition of an energy-efficient instant water heater, giving you peace of mind and modern convenience.Step inside and be greeted by an abundance of natural light streaming through the home's many windows. The spacious kitchen is the heart of the home, featuring granite countertops, a tile backsplash, an island with sink and dishwasher, and a cozy eat-in dining area perfect for everyday meals and entertaining. Luxury vinyl plank flooring flows throughout the home, creating a seamless and contemporary feel.The lower level offers a versatile and inviting family room, a full bathroom, and a dedicated office space ideal for working from home, hobbies, or a play area. A convenient walkout door provides easy access to the backyard.Upstairs, you'll find all three bedrooms thoughtfully located on the same level, offering privacy and convenience. The deep one-car garage provides ample room for parking plus plenty of additional storage space.Outdoor living is just as enjoyable with a fully fenced backyard, a spacious deck for relaxing or entertaining, and a storage shed for all your lawn and garden essentials.This move-in ready home combines modern updates, flexible living spaces, and fantastic outdoor amenities, making it one you won't want to miss! Sq ft & rm sz approx.
Interior Details
1622
4
2
Has Heating:
Yes
Heating Type:
Central
Has Cooling:
Yes
Cooling Type:
Central
Has Fuel:
Yes
Fuel Type:
Gas
Has Basement:
No
Basement Type:
No Basement
Has Flooring:
No
Flooring Type:
N/A
Has Fireplace:
Yes
Fireplace Type:
N/A
Property Details
6578
Yes
Yes
Type:
Garage, Attached
Location:
N/A
Status:
N/A
Number of Spaces:
1
N/A
N/A
N/A
N/A
N/A
N/A
N/A
Construction Details
N/A
N/A
N/A
N/A
Asphalt
Tax History
Year
Amount
Land
Improvement
Percent Change
Assessment
2019
$1,331
$17,700
$114,200
--%
$131,900
2019
$1,331
$17,700
$114,000
--%
$131,700
2018
$1,299
$17,700
$104,800
--%
$122,500
2017
$1,202
$17,700
$96,700
--%
$114,400
2016
$1,074
$17,700
$91,700
--%
$109,400

Average Home Price in 47129
Nearby Properties
Zip Code
Price
Bed
Bath
Sqft
Lot
Sold Date
$116,178
3 Beds
2 Baths
1,524 Sqft
7,144 Lot (sqft)
Sold 08/01/2026
$260,635
4 Beds
2 Baths
1,622 Sqft
6,578 Lot (sqft)
Sold 10/26/2026
$237,900
4 Beds
2 Baths
1,451 Sqft
7,187 Lot (sqft)
Sold 10/27/2026
$234,820
3 Beds
2 Baths
1,670 Sqft
8,756 Lot (sqft)
Sold 10/13/2026
$300,059
4 Beds
2 Baths
1,827 Sqft
5,706 Lot (sqft)
Sold 10/26/2026
$261,155
$261,155
3 Beds
2 Baths
1,516 Sqft
9,583 Lot (sqft)
Sold 10/26/2026
$290,000
3 Beds
3 Baths
1,710 Sqft
4,835 Lot (sqft)
Sold 10/13/2026
$229,391
3 Beds
1 Baths
1,701 Sqft
5,576 Lot (sqft)
Sold 10/26/2026
$317,500
3 Beds
2.5 Baths
1,605 Sqft
11,587 Lot (sqft)
Sold 10/27/2026