Member Features
Find Real Estate Bargain!
Full foreclosure details
Home value, equity and ownership info
Find homes priced below market
Get full access with a FREE Account
Already a member?
$1,350,000
Listing Price--beds
--baths
5,301sqft
67,082sqft lot
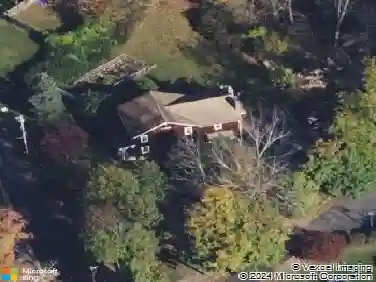
16 Southwind Dr, Flanders, NJ 07836
Member Features
Find Real Estate Bargain!
Full foreclosure details
Home value, equity and ownership info
Find homes priced below market
Get full access with a FREE Account
Already a member?
For Sale
Home type
Price / sqft
Year built
Home Details
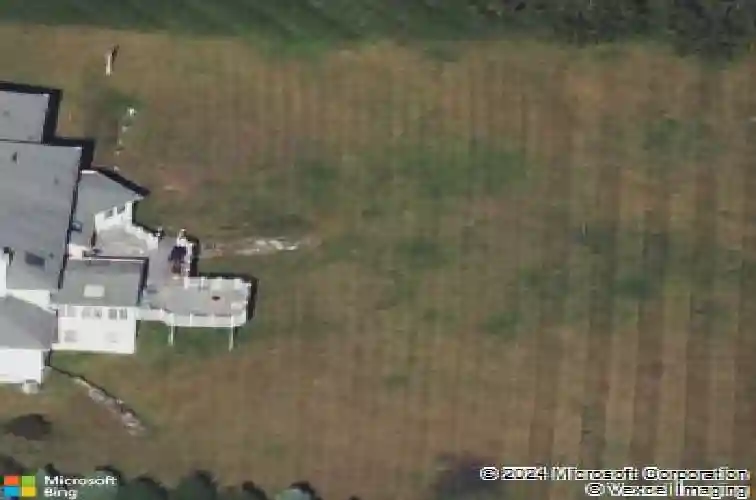
STUNNING Custom Toll Brothers Exeter Model Home with over $200K recent upgrades nestled on level 1.5 acre cul-de-sac backing to woods for privacy and plenty of room for a pool! You will fall in love with this Beauty upon entering the 2-story foyer with gleaming floors and open-concept floor plan, great for entertaining. Spectacular 4 or 5 bedrooms, 3.5 updated baths, possible in-law suite. First floor features impressive culinary kitchen, subzero refrigerator, 2 dishwashers, 5-burner gas cooktop with downdraft ventilation, warming drawer, ss appliances, island, and walk-in pantry. Gorgeous breakfast room with lots of windows and natural lighting with amazing nature views. Expanded formal living room and dining rooms with extensive moldings, family room with 2-sided fireplace, wonderful conservatory, fabulous sunroom, office/den, laundry room, and powder room, complete first level. Fantastic Primary Suite with 2 walk-in closets, sumptuous bath, Jack & Jill bedrooms, Princess Suite with private bath and attached bonus room, for perfect in-law suite, plus 2nd laundry room for convenience and functionality. MUST BE PREAPPOVED A B-4 SHOWING! Step outside on your 2-tier deck with gorgeous level lot and nature galore! Full WALKOUT basement with large windows and rough plumbing, can be finished for additional living space, if desired. Absolutely pristine home waiting for you!
Interior Details
5301
N/A
N/A
Has Heating:
No
Heating Type:
N/A
Has Cooling:
No
Cooling Type:
N/A
Has Fuel:
No
Fuel Type:
N/A
Has Basement:
No
Basement Type:
N/A
Has Flooring:
No
Flooring Type:
N/A
Has Fireplace:
Yes
Fireplace Type:
N/A
Property Details
67082
No
No
Type:
N/A
Location:
N/A
Status:
N/A
Number of Spaces:
N/A
N/A
N/A
N/A
N/A
N/A
N/A
N/A
Construction Details
N/A
N/A
N/A
N/A
N/A
Tax History
Year
Amount
Land
Improvement
Percent Change
Assessment
2020
$20,878
$181,600
$448,600
--%
$630,200
2019
$20,809
$181,600
$448,600
--%
$630,200
2018
$20,607
$181,600
$448,600
--%
$630,200
2017
$20,248
$181,600
$448,600
--%
$630,200
2016
$19,605
$181,600
$448,600
--%
$630,200
2013
$19,290
$181,600
$448,600
--%
$630,200
2013
$19,290
$181,600
$448,600
--%
$630,200
2012
$16,250
$181,600
$343,300
--%
$524,900

Average Home Price in 07836
Nearby Properties
Zip Code
Price
Bed
Bath
Sqft
Lot
Sold Date
$1,250,000
$1,250,000
-- Beds
-- Baths
4,926 Sqft
53,143 Lot (sqft)
Sold 10/26/2026
$1,350,000
$1,350,000
-- Beds
-- Baths
5,301 Sqft
67,082 Lot (sqft)
Sold 10/18/2026