Member Features
Find Real Estate Bargain!
Full foreclosure details
Home value, equity and ownership info
Find homes priced below market
Get full access with a FREE Account
Already a member?
$395,000
Listing Price3beds
3.5baths
1,709sqft
81,457sqft lot
39 Southbridge Rd, Dudley, MA 01571
Member Features
Find Real Estate Bargain!
Full foreclosure details
Home value, equity and ownership info
Find homes priced below market
Get full access with a FREE Account
Already a member?
For Sale
Pending
Off Market
Home type
Price / sqft
Year built
Home Details
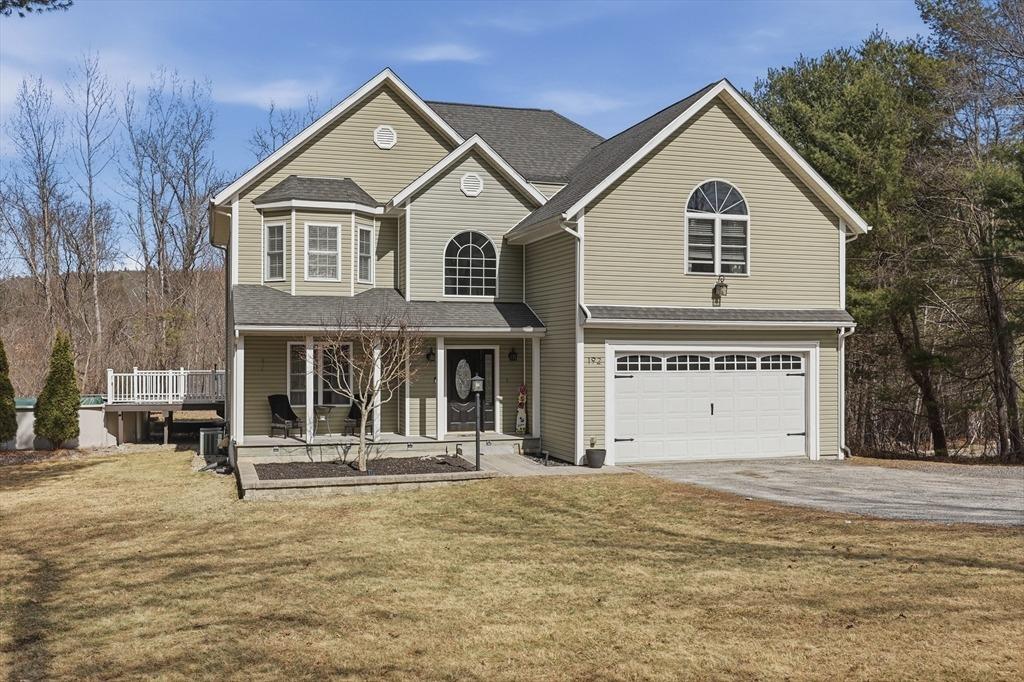
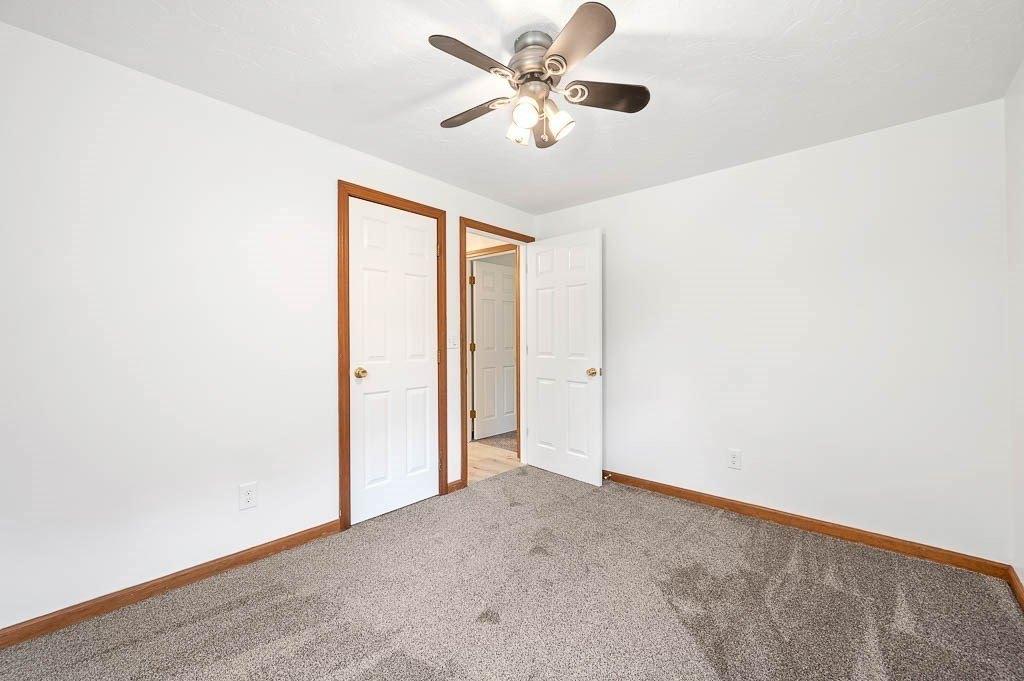
Welcome to 39 Southbridge Road, where privacy, character and space come together on nearly two acres in a peaceful Dudley setting. Set well back from the road and surrounded by mature trees, this beautifully refreshed home offers a wonderful blend of classic charm, thoughtful updates and flexible living space. Step inside and you'll immediately notice the beautifully refinished hardwood floors flow throughout much of the home complimented by a distinctive staircase with warm treads and railings that showcase the home's original character.Fresh interior paint creates a bright, welcoming feel throughout.The versatile floor plan features three bedrooms plus an additional room offering the flexibility for a home office, guest room or other living space. Generously sized living and dining areas provide plenty of room for everyday living and entertaining, while the three-season porch is the perfect place to enjoy morning coffee, unwind at the end of the day or simply take in the peaceful surroundings, nearly two acres provide an exceptional sense of privacy and room to enjoy the outdoors. Mature trees, expansive lawn and established apple and pear trees add to the property's New England charm. An attached one-car garage provides additional convenience and storage.Important improvements offer even more peace of mind, including a brand-new oil tank installed in March 2026 and a full water filtration system. Title V has passed, making one more important item already complete for the n
Interior Details
1709
3
3.5
Has Heating:
Yes
Heating Type:
Steam
Has Cooling:
No
Cooling Type:
N/A
Has Fuel:
Yes
Fuel Type:
Oil
Has Basement:
No
Basement Type:
Basement (unspecified)
Has Flooring:
No
Flooring Type:
N/A
Has Fireplace:
Yes
Fireplace Type:
N/A
Property Details
81457
No
No
Type:
N/A
Location:
N/A
Status:
N/A
Number of Spaces:
N/A
N/A
N/A
N/A
N/A
N/A
N/A
N/A
Construction Details
Cape Cod
Aluminum/vinyl
N/A
Gable
Asphalt
Tax History
Year
Amount
Land
Improvement
Percent Change
Assessment
2021
$2,886
$61,100
$173,500
--%
$234,600
2020
$2,882
$58,200
$162,500
--%
$220,700
2018
$2,405
$58,200
$146,800
--%
$205,000
2017
$2,353
$58,200
$138,900
--%
$197,100
2016
$2,290
$55,300
$132,700
--%
$188,000
2014
$2,038
$56,500
$118,000
--%
$174,500
2013
$1,983
$56,500
$115,000
--%
$171,500

Average Home Price in 01571
Nearby Properties
Zip Code
Price
Bed
Bath
Sqft
Lot
Sold Date
$395,000
$395,000
3 Beds
3.5 Baths
1,709 Sqft
81,457 Lot (sqft)
Sold 10/27/2026