
Member Features
Find Real Estate Bargain!
Full foreclosure details
Home value, equity and ownership info
Find homes priced below market
Get full access with a FREE Account
Already a member?
$10,995,000
Listing Price6beds
7baths
11,609sqft
51,932sqft lot
6529 Sothoron Rd, Mc Lean, VA 22101
Member Features
Find Real Estate Bargain!
Full foreclosure details
Home value, equity and ownership info
Find homes priced below market
Get full access with a FREE Account
Already a member?
For Sale
Off Market
Home type
Price / sqft
Year built
Home Details
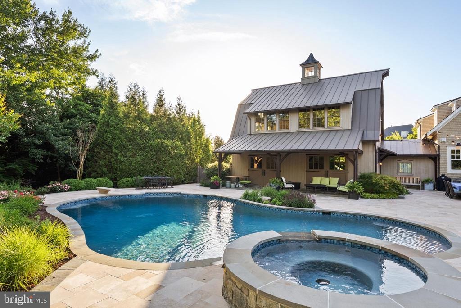
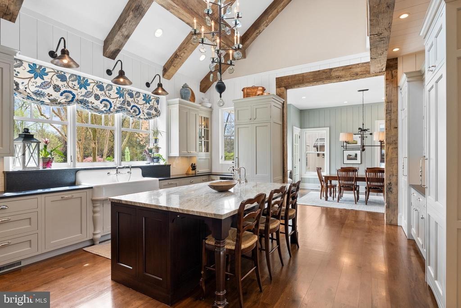
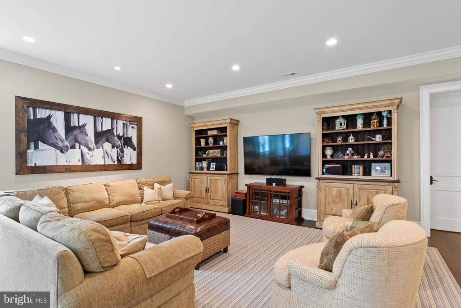
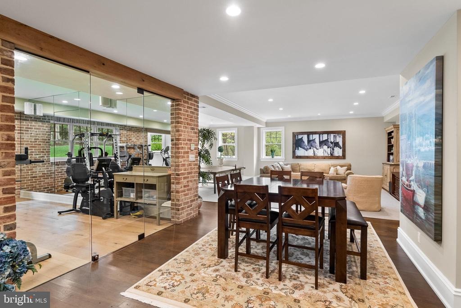
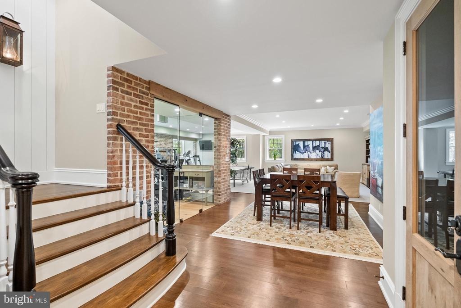
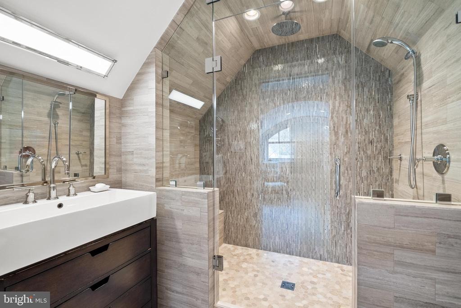
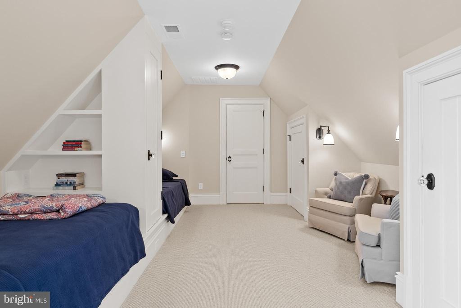
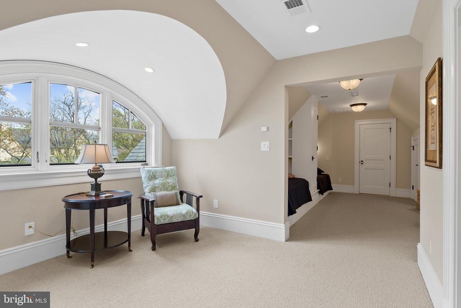
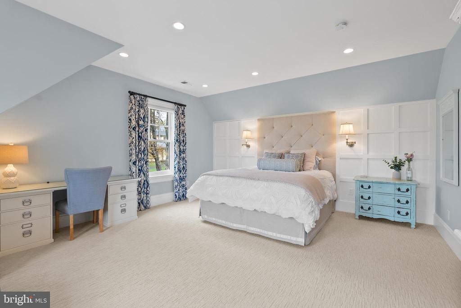
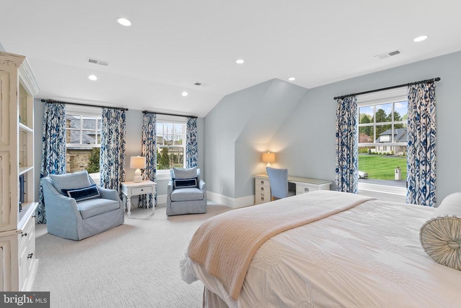
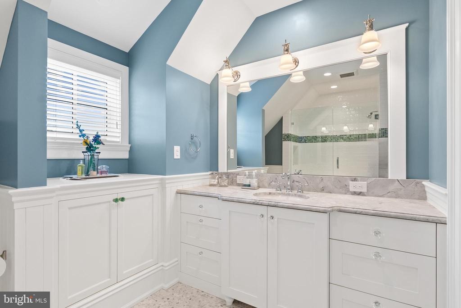
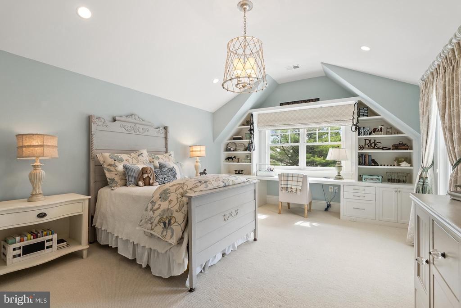
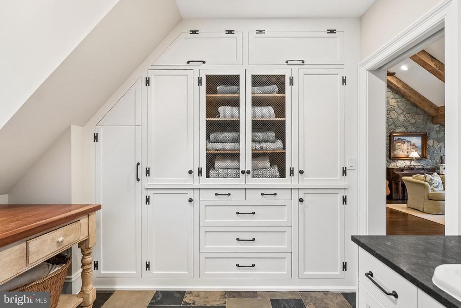
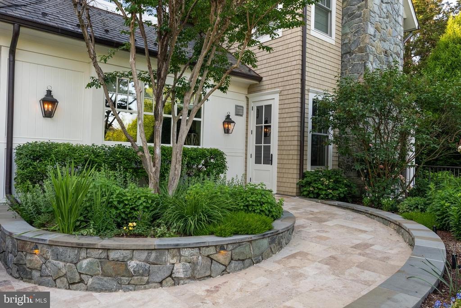
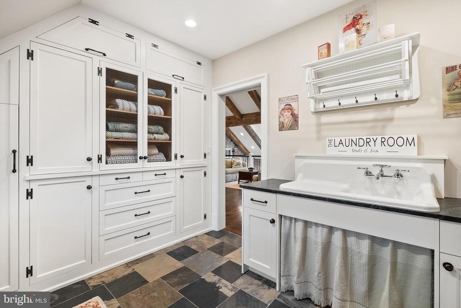
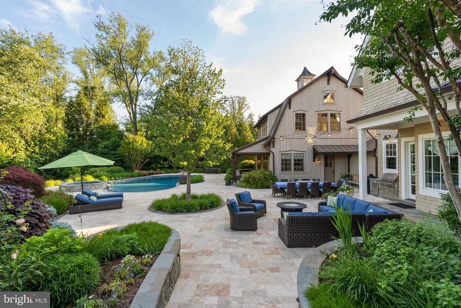
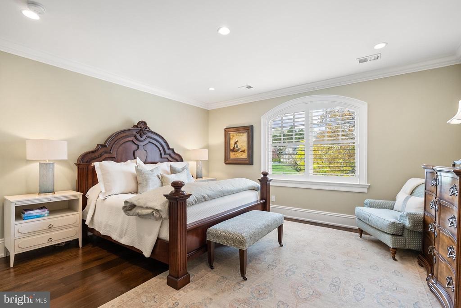
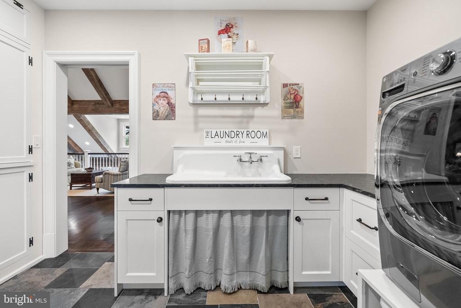
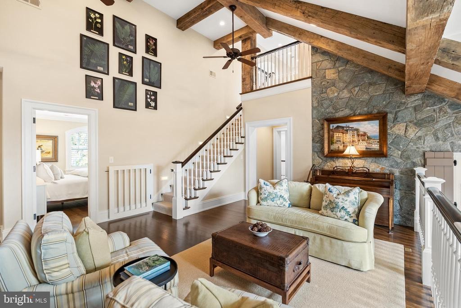
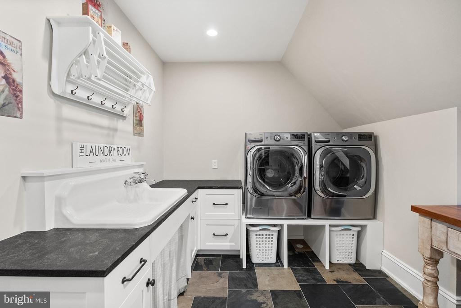
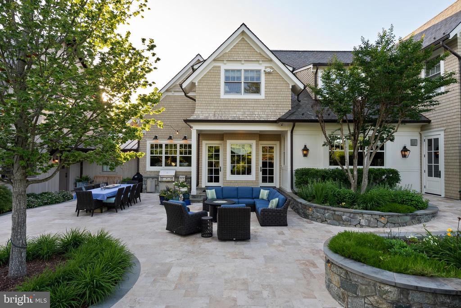
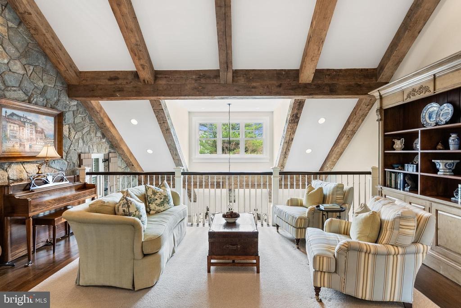
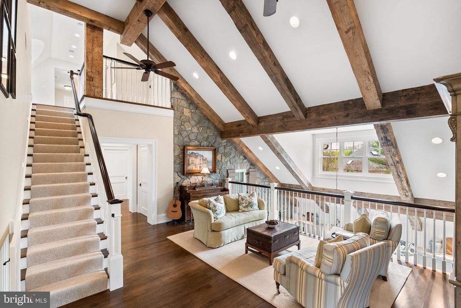
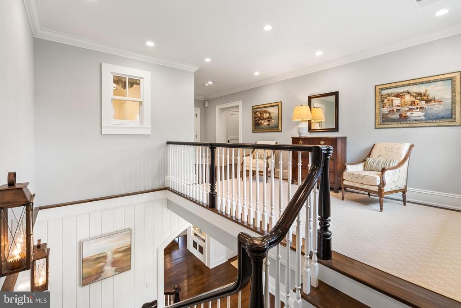
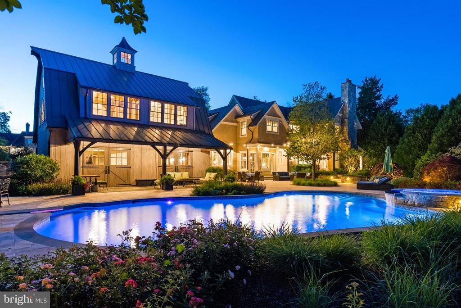
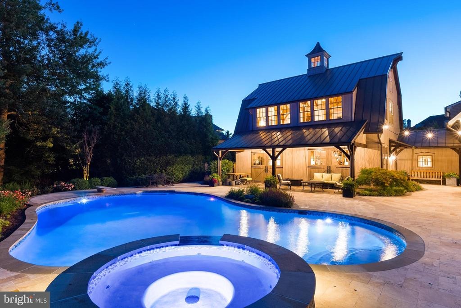
This extraordinary custom-built estate in McLean is a true composition that tells a story of timeless design, enduring quality, and understated luxury. Designed by architect Richard Foster and built by Galileo Group, this 11,600+ square-foot residence was updated by BOWA Builders in 2022. The main residence and timber frame annex are gracefully set on a private, landscaped 1.2-acre lot. Both structures blend classic materials with modern function, creating a sense of permanence rare in todays homes.nnThis home was built without compromise. Eleven-foot ceilings and solid hickory floors introduce an atmosphere of quiet grandeur. Marvin wood windows usher in natural light, while Vermont slate roofing and copper gutters speak to the enduring integrity of the structure. Every element, from the Ashley Norton hardware to Emtek hinges, has been selected with care.nnAt the heart of the home, the renovated kitchen is a statement of both beauty and utility. Custom cabinetry by Dutch Made surrounds a rare 1921 cast iron sink, honed granite and quartzite counters, a hidden pantry, and a Lacanche gas range with multiple ovens. Reclaimed wood beams and a stone accent wall echo the homes rustic heritage. The adjacent scullery is as beautiful as it is functional, complete with a copper sink, Scotsman ice maker, china-friendly dishwasher, wine fridge, and refrigerator drawers-perfect for entertaining on any scale.nnThe main level flows seamlessly into a family room with a raised stone hearth,
Interior Details
11609
6
7
Has Heating:
Yes
Heating Type:
Yes
Has Cooling:
Yes
Cooling Type:
Central
Has Fuel:
Yes
Fuel Type:
Electric
Has Basement:
No
Basement Type:
Full, Daylight
Has Flooring:
No
Flooring Type:
Wood (unspecified)
Has Fireplace:
Yes
Fireplace Type:
N/A
Property Details
51932
Yes
Yes
Type:
Garage, Attached
Location:
N/A
Status:
N/A
Number of Spaces:
2
No
No
No
No
Yes
No
No
Construction Details
Bi-level
Concrete
N/A
N/A
Slate
Tax History
Year
Amount
Land
Improvement
Percent Change
Assessment
2020
$46,493
$888,000
$2,965,590
--%
$3,853,590
2019
$43,672
$701,000
$2,918,780
--%
$3,619,780
2018
$41,979
$701,000
$2,949,400
--%
$3,650,400
2017
$42,295
$623,000
$458,600
--%
$1,081,600
2016
$41,889
$674,000
$2,871,440
--%
$3,545,440
2014
$13,057
$648,000
$500,960
--%
$1,148,960
2013
$12,319
$623,000
$469,120
--%
$1,092,120
2012
$11,994
$623,000
$457,320
--%
$1,080,320

Average Home Price in 22101
Nearby Properties
Zip Code
Price
Bed
Bath
Sqft
Lot
Sold Date
$9,975,000
$9,975,000
6 Beds
7 Baths
10,536 Sqft
67,082 Lot (sqft)
Sold 10/26/2026
$18,000,000
$18,000,000
8 Beds
13 Baths
12,968 Sqft
65,736 Lot (sqft)
Sold 09/29/2026
$10,490,000
$10,490,000
5 Beds
6.5 Baths
10,100 Sqft
45,890 Lot (sqft)
Sold 10/27/2026
$11,500,000
$11,500,000
6 Beds
7 Baths
13,000 Sqft
45,721 Lot (sqft)
Sold 10/26/2026
$10,995,000
$10,995,000
6 Beds
7 Baths
11,609 Sqft
51,932 Lot (sqft)
Sold 10/12/2026







