
Member Features
Find Real Estate Bargain!
Full foreclosure details
Home value, equity and ownership info
Find homes priced below market
Get full access with a FREE Account
Already a member?
$18,000,000
Listing Price8beds
13baths
12,968sqft
65,736sqft lot
1171 Chain Bridge Rd, Mc Lean, VA 22101
Member Features
Find Real Estate Bargain!
Full foreclosure details
Home value, equity and ownership info
Find homes priced below market
Get full access with a FREE Account
Already a member?
For Sale
Off Market
Home type
Price / sqft
Year built
Home Details
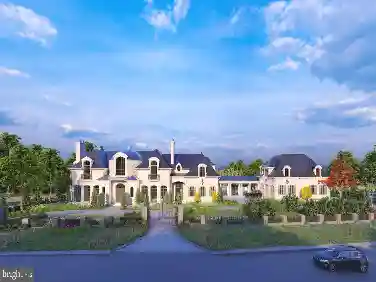
An address with panache! 1171 Chain Bridge Roads prominent location is the cornerstone of Langley Farms, McLeans most desirable neighborhood.nnDesigned by Custom Design Concepts Architecture + Interiors, this exceptional estate is currently under construction. Now is the perfect time to purchase at an excellent value and complete it with your vision and personalized selections. Spanning over 24,000 interior square feet, the property epitomizes quality, elegance, and craftsmanship, featuring steel, concrete, and block constructionensuring generations of enjoyment. Its stunning slate roof with magnificent copper dome, along with stucco and limestone accents, define its striking and timeless exterior. High-efficiency metal-clad triple-pane windows provide a quiet interior and low-maintenance exterior. The massive rotunda with soaring 30-foot ceilings and grand double staircase offers an impressive reception gallery to this incredible residence. Seven bedrooms, nine full baths, generous entertaining spaces, expansive terraces, garages for 10 vehicles, separate guest house, safe room, and options for a pool, spa, and outdoor pavilion are all viable. Call for your private tour of this magnificent McLean estate, primed to be the crme de la crme of luxury at its finest.
Interior Details
12968
8
13
Has Heating:
Yes
Heating Type:
Yes
Has Cooling:
Yes
Cooling Type:
Central
Has Fuel:
Yes
Fuel Type:
Electric
Has Basement:
No
Basement Type:
Full, Daylight
Has Flooring:
No
Flooring Type:
Concrete/cement
Has Fireplace:
Yes
Fireplace Type:
N/A
Property Details
65736
Yes
Yes
Type:
Garage, Attached
Location:
N/A
Status:
N/A
Number of Spaces:
2
No
No
No
No
Yes
No
No
Construction Details
Bi-level
Stone
N/A
N/A
Slate
Tax History
Year
Amount
Land
Improvement
Percent Change
Assessment
2020
$22,163
$1,837,000
$0
--%
$1,837,000
2019
$11,341
$940,000
$0
--%
$940,000
2018
$10,810
$940,000
$0
--%
$940,000
2017
$11,129
$869,000
$403,430
--%
$1,272,430
2016
$16,290
$940,000
$438,780
--%
$1,378,780
2014
$14,944
$904,000
$410,970
--%
$1,314,970
2013
$13,915
$869,000
$364,650
--%
$1,233,650
2012
$14,111
$869,000
$352,530
--%
$1,221,530

Average Home Price in 22101
Nearby Properties
Zip Code
Price
Bed
Bath
Sqft
Lot
Sold Date
$10,004,167
$10,004,167
12 Beds
11 Baths
14,000 Sqft
97,872 Lot (sqft)
Sold 10/12/2026
$22,488,485
$22,488,485
10 Beds
16 Baths
14,857 Sqft
136,343 Lot (sqft)
Sold 10/12/2026
$11,995,000
$11,995,000
7 Beds
12 Baths
11,596 Sqft
43,640 Lot (sqft)
Sold 09/29/2026
$18,000,000
$18,000,000
8 Beds
13 Baths
12,968 Sqft
65,736 Lot (sqft)
Sold 09/29/2026
$11,500,000
$11,500,000
6 Beds
7 Baths
13,000 Sqft
45,721 Lot (sqft)
Sold 10/26/2026







