

Member Features
Find Real Estate Bargain!
Full foreclosure details
Home value, equity and ownership info
Find homes priced below market
Get full access with a FREE Account
Already a member?
$680,000
Listing Price4beds
3baths
3,692sqft
79,434sqft lot
2852 Sonterra Dr, Cedar Hill, TX 75104
Member Features
Find Real Estate Bargain!
Full foreclosure details
Home value, equity and ownership info
Find homes priced below market
Get full access with a FREE Account
Already a member?
For Sale
Off Market
Home type
Price / sqft
Year built
Home Details
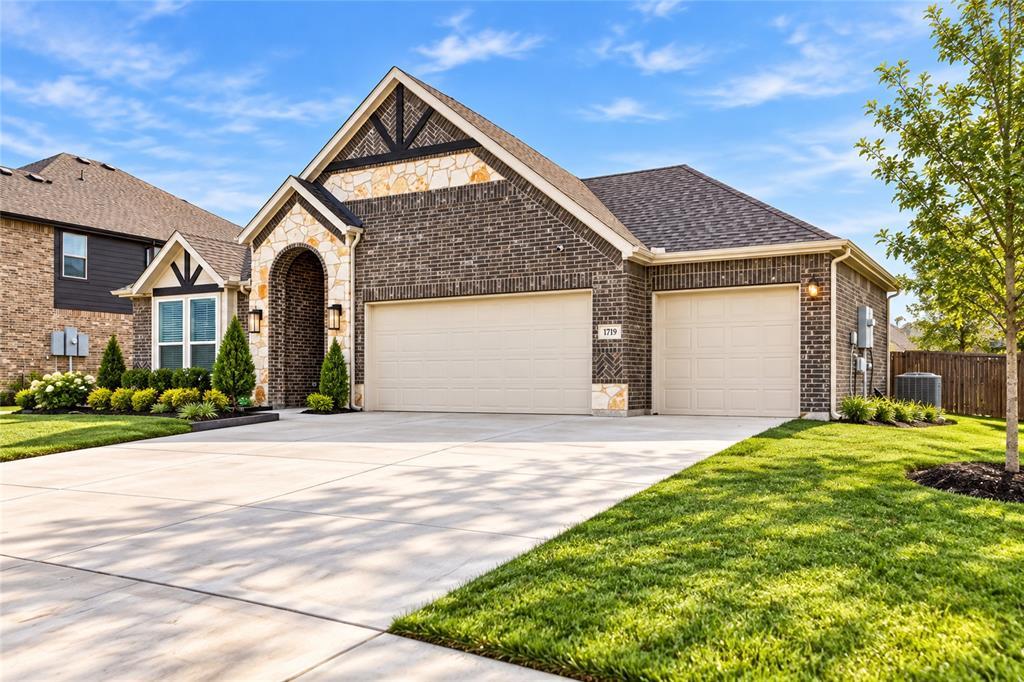
** Seller has a low interest assumable loan, call me for details.nHere is a house with a view of trees and not neighbors houses? Do you have unique needs? This house was designed with both comfort and functionality! Extensive planning went into the homes construction, beginning with an engineered foundation featuring multiple peers beneath the slab and a 30 year warranty. The spa inspired en suite bath features a two person, walk-in shower, soaking tub, dual vanities and custom built-in cabinetry, leading into a room sized master closet. The chefs kitchen is equipped with a propane gas cooktop, electric double ovens and a large walk-in pantry, ideal for every day living and entertaining. A game room with water and electric for a bar or small kitchen. If you have a large family, instead of a game room use the space as a huge dining room? How about two laundry rooms? Or a specific dog wash area in the mudroom, laundry or drop zone for sorting dirty laundry when you come in from outside.nAre you a tool or gadget person? Extra wide space in front of garage to be able to have cars, tools, and space to work on projects, you dont have to choose one or the other. Garage work space and living room wall are each set up on their own Outside, a large yard inside a fenced area with more yard behind the fence and a full other space on the side yard. Maybe a separate area for a fire pit behind the yard? How great would it be to have your own putting green and golf pad to hit balls or bow ta
Interior Details
3692
4
3
Has Heating:
Yes
Heating Type:
Central
Has Cooling:
Yes
Cooling Type:
Central
Has Fuel:
No
Fuel Type:
N/A
Has Basement:
No
Basement Type:
No Basement
Has Flooring:
No
Flooring Type:
N/A
Has Fireplace:
Yes
Fireplace Type:
N/A
Property Details
79434
No
No
Type:
Garage, Attached
Location:
N/A
Status:
N/A
Number of Spaces:
4
N/A
N/A
N/A
N/A
N/A
N/A
N/A
Construction Details
N/A
Brick Veneer
N/A
Gable
Composition Shingle
Tax History
Year
Amount
Land
Improvement
Percent Change
Assessment
2019
$1,722
$65,000
$442,950
--%
$507,950
2019
$1,722
$65,000
$0
--%
$65,000
2018
$1,774
$65,000
$0
--%
$65,000
2017
$1,866
$65,000
$0
--%
$65,000
2016
$1,865
$65,000
$0
--%
$65,000
2013
$1,577
$55,000
$0
--%
$55,000

Average Home Price in 75104
Nearby Properties
Zip Code
Price
Bed
Bath
Sqft
Lot
Sold Date
$506,606
4 Beds
3.5 Baths
3,712 Sqft
45,677 Lot (sqft)
Sold 10/27/2026
$611,280
4 Beds
3 Baths
3,497 Sqft
43,560 Lot (sqft)
Sold 10/26/2026
Calculators
Mortgage
Mortgage Calculator
Details for 2852 SONTERRA DR
Property Debt
Foreclosure Contact Details
Similar Homes Nearby


Guides for Sonterra Dr

Dallas real estate market trends continues to be a robust although house prices have fluctuated over the course of the year.


