Member Features
Find Real Estate Bargain!
Full foreclosure details
Home value, equity and ownership info
Find homes priced below market
Get full access with a FREE Account
Already a member?
$649,900
Listing Price3beds
3baths
1,800sqft
4,918sqft lot
11313 Sonny Miller Ct, Las Vegas, NV 89183
Member Features
Find Real Estate Bargain!
Full foreclosure details
Home value, equity and ownership info
Find homes priced below market
Get full access with a FREE Account
Already a member?
For Sale
Off Market
Home type
Price / sqft
Year built
Home Details
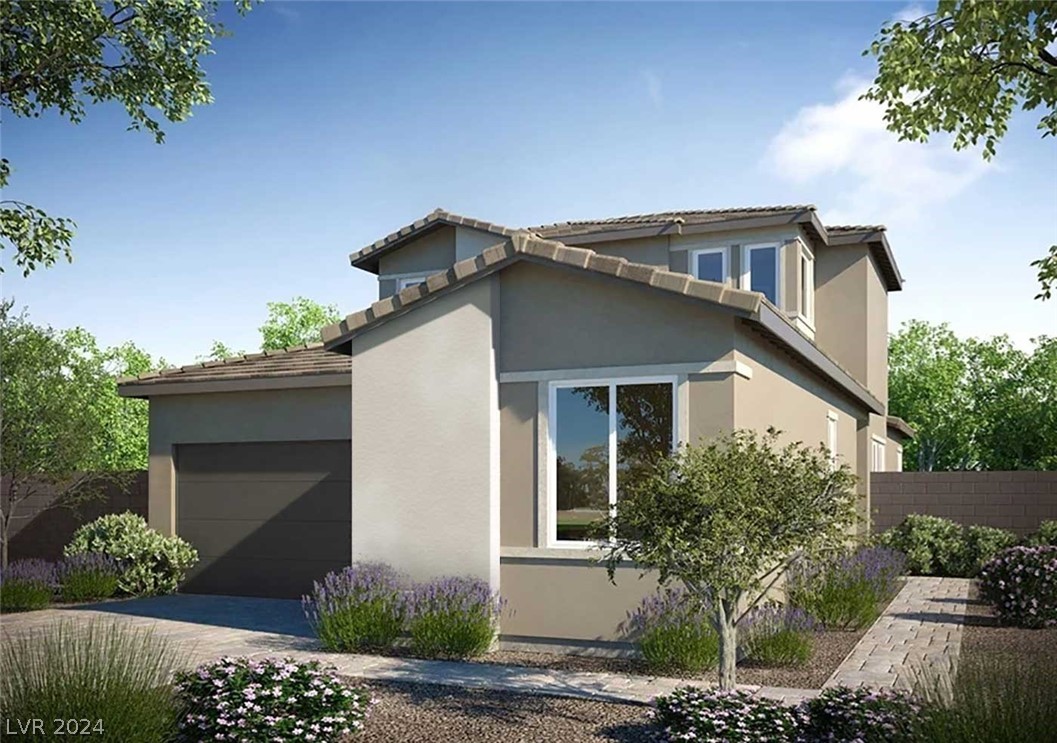
MODEL HOME AVAILABLE NOW! Available to close in October - Don't miss this model home sale! Enter the welcoming embrace of the Holly floor plan at Silverleaf, a meticulously designed haven celebrating life's cherished moments. This home boasts 3 bedrooms and 3 baths, including a luxurious primary suite with dual sinks and an expansive walk-in closet, offering both comfort and style. The foyer seamlessly flows into the dining room and chef-inspired kitchen. On the main floor, you'll find a serene second bedroom, a laundry room, and a full bath. Ascend to the bright loft, an additional bedroom, and another full bath upstairs, completing this harmonious blend of elegance and fun Structural options include: 12' center meet sliding glass door, 8' interior door, covered outdoor living, additional sink at secondary bath, super shower in primary bathroom, custom model paint, side by side refrigerator included.
Interior Details
1800
3
3
Has Heating:
Yes
Heating Type:
Forced Air With Air Conditioning
Has Cooling:
Yes
Cooling Type:
Central
Has Fuel:
No
Fuel Type:
N/A
Has Basement:
No
Basement Type:
N/A
Has Flooring:
No
Flooring Type:
N/A
Has Fireplace:
Yes
Fireplace Type:
N/A
Property Details
4918
No
No
Type:
Garage, Attached
Location:
N/A
Status:
N/A
Number of Spaces:
0
N/A
N/A
N/A
N/A
N/A
N/A
N/A
Construction Details
Multi-level
Frame/stucco
N/A
N/A
Concrete
Tax History
Year
Amount
Land
Improvement
Percent Change
Assessment

Average Home Price in 89183
Nearby Properties
Zip Code
Price
Bed
Bath
Sqft
Lot
Sold Date
$420,031
3 Beds
2.5 Baths
2,014 Sqft
5,227 Lot (sqft)
Sold 10/24/2026
$554,323
$554,323
3 Beds
2 Baths
1,597 Sqft
4,299 Lot (sqft)
Sold 10/17/2026
$603,559
$603,559
3 Beds
3 Baths
1,761 Sqft
4,330 Lot (sqft)
Sold 09/18/2026
$531,749
3 Beds
2.5 Baths
1,813 Sqft
4,108 Lot (sqft)
Sold 09/17/2026
$522,915
3 Beds
2 Baths
1,726 Sqft
6,617 Lot (sqft)
Sold 07/22/2026
$446,813
$446,813
3 Beds
2.5 Baths
1,610 Sqft
2,178 Lot (sqft)
Sold 05/21/2026
$649,900
3 Beds
3 Baths
1,800 Sqft
4,918 Lot (sqft)
Sold 09/29/2026
$475,135
3 Beds
2.5 Baths
1,699 Sqft
3,650 Lot (sqft)
Sold 10/26/2026
$525,000
3 Beds
3 Baths
1,813 Sqft
3,607 Lot (sqft)
Sold 10/05/2026