Member Features
Find Real Estate Bargain!
Full foreclosure details
Home value, equity and ownership info
Find homes priced below market
Get full access with a FREE Account
Already a member?
$1,507,511
Listing Price3beds
2baths
1,108sqft
6,700sqft lot
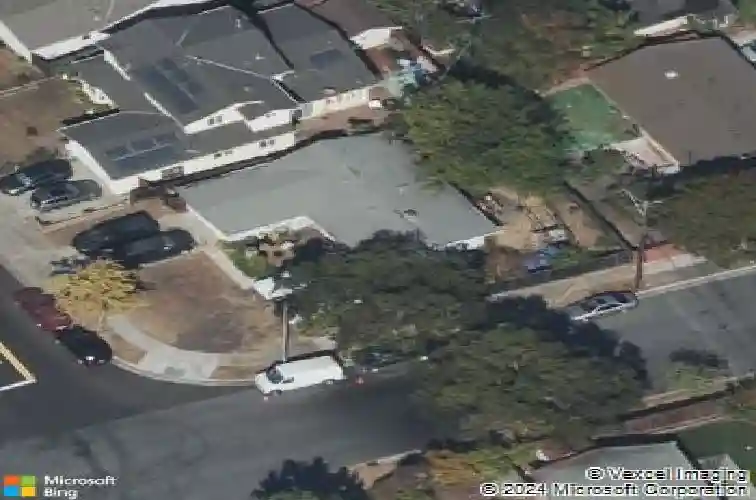
1297 Socorro Ave, Sunnyvale, CA 94089
Member Features
Find Real Estate Bargain!
Full foreclosure details
Home value, equity and ownership info
Find homes priced below market
Get full access with a FREE Account
Already a member?
For Sale
Off Market
Home type
Price / sqft
Year built
Home Details
Discover this charming home located in the heart of Sunnyvale, featuring 1,108 square feet of living space with three bedrooms and two full bathrooms. The kitchen is well-equipped with a gas oven range, refrigerator, garbage disposal, and a convenient pantry. Enjoy the open feel of the living area with its vaulted & open beam ceilings. There is a wood burning fireplace, perfect for relaxing evenings. The backyard allows for entertaining with a large patio & there is a new driveway, 2/2026. This property is situated within the Sunnyvale Elementary School District, offering accessible education options nearby. With two garage spaces, this home meets both storage and parking needs effectively. Don't miss the opportunity to own this delightful home in a prime Sunnyvale location convenient to 101 & 237 freeways, Apple, Google, Moffett Park, Mercado Shopping Center and many other employment centers.
Interior Details
1108
3
2
Has Heating:
Yes
Heating Type:
Yes
Has Cooling:
No
Cooling Type:
N/A
Has Fuel:
No
Fuel Type:
N/A
Has Basement:
No
Basement Type:
N/A
Has Flooring:
No
Flooring Type:
N/A
Has Fireplace:
Yes
Fireplace Type:
N/A
Property Details
6700
No
No
Type:
N/A
Location:
N/A
Status:
N/A
Number of Spaces:
N/A
No
No
No
No
Yes
No
No
Construction Details
Custom Design
N/A
N/A
N/A
N/A
Tax History
Year
Amount
Land
Improvement
Percent Change
Assessment
2020
$943
$22,363
$35,462
--%
$57,825
2019
$929
$21,925
$34,767
--%
$56,692
2018
$913
$21,496
$34,086
--%
$55,582
2017
$902
$21,075
$33,418
--%
$54,493
2016
$864
$20,662
$32,763
--%
$53,425
2014
$853
$19,954
$31,639
--%
$51,593
2013
$840
$19,864
$31,497
--%
$51,361
2012
$819
$19,475
$30,880
--%
$50,355

Average Home Price in 94089
Nearby Properties
Zip Code
Price
Bed
Bath
Sqft
Lot
Sold Date
$1,226,739
$1,226,739
3 Beds
2 Baths
1,108 Sqft
5,775 Lot (sqft)
Sold 10/20/2026
$1,350,037
$1,350,037
3 Beds
2 Baths
1,108 Sqft
5,700 Lot (sqft)
Sold 10/07/2026
$1,281,809
$1,281,809
3 Beds
2 Baths
1,000 Sqft
6,000 Lot (sqft)
Sold 06/23/2026
$1,766,233
$1,766,233
3 Beds
2 Baths
1,108 Sqft
5,670 Lot (sqft)
Sold 10/27/2026
$1,502,660
$1,502,660
3 Beds
2 Baths
1,000 Sqft
5,600 Lot (sqft)
Sold 10/27/2026
$1,507,511
$1,507,511
3 Beds
2 Baths
1,108 Sqft
6,700 Lot (sqft)
Sold 10/26/2026
$1,401,783
$1,401,783
3 Beds
2 Baths
1,000 Sqft
8,058 Lot (sqft)
Sold 10/26/2026
$1,598,000
$1,598,000
3 Beds
2 Baths
1,108 Sqft
5,500 Lot (sqft)
Sold 10/13/2026
$1,328,881
$1,328,881
3 Beds
2 Baths
1,108 Sqft
4,050 Lot (sqft)
Sold 10/26/2026