Member Features
Find Real Estate Bargain!
Full foreclosure details
Home value, equity and ownership info
Find homes priced below market
Get full access with a FREE Account
Already a member?
$950,000
Listing Price4beds
5baths
2,944sqft
14,585sqft lot
2015 Soapstone Dr, Reston, VA 20191
Member Features
Find Real Estate Bargain!
Full foreclosure details
Home value, equity and ownership info
Find homes priced below market
Get full access with a FREE Account
Already a member?
For Sale
Off Market
Home type
Price / sqft
Year built
Home Details
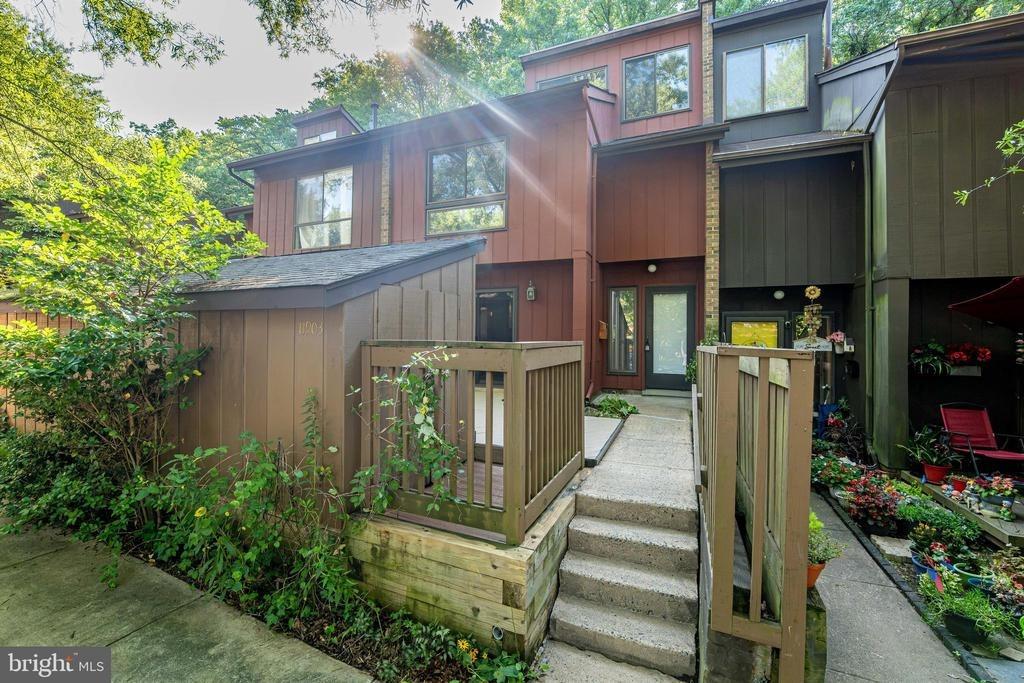
Welcome Home! Beautifully updated and well situated on .33 acres, this gorgeous brick-front home features a generous floorplan with almost 3,000 finished sq feet above grade --plus a huge finished basement and an oversized 2-car garage ** The welcoming main level includes impressive interior updates: the renovated kitchen features stainless steel appliances, granite counters (and lots of storage) and opens to the gorgeous family room with a cozy brick wall featuring a lovely wood-burning fireplace -- and access to the lovely fenced-in backyard, great deck & welcoming patio ** A large formal dining room is perfect for gathering with family and friends ** In addition to the original half-bath/powder room, an ingenious renovation created a huge main level full bathroom with a walk-in shower that can be accessed from the hallway -- and was recently used as a main level primary suite with direct access to the huge living room (which served as a 5th bedroom) ** A convenient laundry room (also with access to the backyard) is adjacent to a large hallway closet ** With this much flexible space, the home originally had 5 bedrooms upstairs, but was thoughtfully renovated to showcase a 2nd open living space (think home gym/office/2nd family room) with a large closet + 3 large bedrooms and a remodeled full bathroom PLUS the Primary Suite with a gorgeous renovated Primary Bathroom and a walk-in closet **The spacious lower level includes 2 large rooms with closets, and a 4th full bathroom -
Interior Details
2944
4
5
Has Heating:
Yes
Heating Type:
Yes
Has Cooling:
Yes
Cooling Type:
Central
Has Fuel:
Yes
Fuel Type:
Electric
Has Basement:
No
Basement Type:
Full
Has Flooring:
No
Flooring Type:
Wood (unspecified)
Has Fireplace:
Yes
Fireplace Type:
N/A
Property Details
14585
Yes
Yes
Type:
Garage, Attached
Location:
N/A
Status:
N/A
Number of Spaces:
2
N/A
N/A
N/A
N/A
N/A
N/A
N/A
Construction Details
Bi-level
Aluminum/vinyl
N/A
N/A
Composition Shingle
Tax History
Year
Amount
Land
Improvement
Percent Change
Assessment
2020
$8,541
$302,000
$392,180
--%
$694,180
2019
$8,356
$302,000
$377,100
--%
$679,100
2018
$7,379
$272,000
$369,710
--%
$641,710
2017
$7,751
$242,000
$339,330
--%
$581,330
2016
$7,873
$272,000
$381,140
--%
$653,140
2014
$7,763
$272,000
$397,020
--%
$669,020
2013
$6,702
$242,000
$339,330
--%
$581,330
2012
$6,586
$242,000
$339,330
--%
$581,330

Average Home Price in 20191
Nearby Properties
Zip Code
Price
Bed
Bath
Sqft
Lot
Sold Date
$998,500
5 Beds
2.5 Baths
2,616 Sqft
11,193 Lot (sqft)
Sold 10/27/2026
$1,275,000
$1,275,000
5 Beds
4 Baths
3,160 Sqft
12,030 Lot (sqft)
Sold 10/26/2026
$950,000
$950,000
5 Beds
3 Baths
2,728 Sqft
13,317 Lot (sqft)
Sold 10/26/2026
$950,000
$950,000
4 Beds
5 Baths
2,944 Sqft
14,585 Lot (sqft)
Sold 10/12/2026