Member Features
Find Real Estate Bargain!
Full foreclosure details
Home value, equity and ownership info
Find homes priced below market
Get full access with a FREE Account
Already a member?
$950,000
Listing Price5beds
3baths
2,728sqft
13,317sqft lot
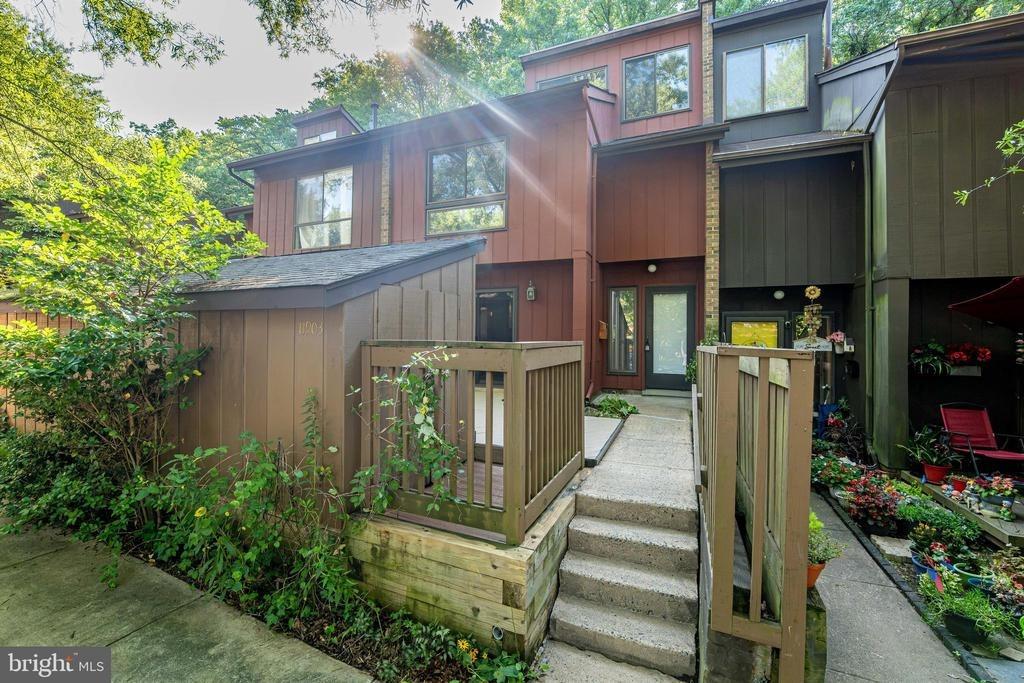
11488 Bingham Ter, Reston, VA 20191
Member Features
Find Real Estate Bargain!
Full foreclosure details
Home value, equity and ownership info
Find homes priced below market
Get full access with a FREE Account
Already a member?
For Sale
Home type
Price / sqft
Year built
Home Details
Welcome to 11488 Bingham Terrace, a beautifully maintained and thoughtfully updated home offering five bedrooms (all on the same level!), two and a half bathrooms, and approximately 4,200 square feet of comfortable living space across three finished levels.nnAs you enter, the foyer provides access to the formal living room, formal dining room, and kitchen, creating a natural and functional flow for both everyday living and entertaining. The family room is anchored by a GAS fireplace and connects seamlessly to the outdoor space. These main level areas have all been freshly painted, giving the home a bright and refreshed feel.nnJust off the living room, the refinished deck, completed in 2024, offers a rare sense of privacy with no direct sightlines to neighboring homes. It is an ideal setting for quiet mornings or hosting guests.nnUpstairs, the primary suite features its own private bathroom and a soaking tub. Four additional bedrooms are located on this level along with an updated full bathroom, providing flexibility for guests, office space, or additional living needs.nnThe lower level offers a walk out design and is filled with natural light from a large sliding door and windows. This space has been freshly painted and includes custom built ins, making it well suited for a recreation room, home office, or additional living area. A substantial storage room provides ample space for seasonal items and long term storage.nnThis home has been extensively improved with the followin
Interior Details
2728
5
3
Has Heating:
Yes
Heating Type:
Yes
Has Cooling:
Yes
Cooling Type:
Central
Has Fuel:
Yes
Fuel Type:
Electric
Has Basement:
No
Basement Type:
Partial, Daylight
Has Flooring:
No
Flooring Type:
Wood (unspecified)
Has Fireplace:
Yes
Fireplace Type:
N/A
Property Details
13317
Yes
Yes
Type:
Garage, Attached
Location:
N/A
Status:
N/A
Number of Spaces:
2
No
No
No
No
Yes
No
No
Construction Details
Bi-level
Aluminum/vinyl
N/A
N/A
Composition Shingle
Tax History
Year
Amount
Land
Improvement
Percent Change
Assessment
2020
$9,289
$302,000
$452,940
--%
$754,940
2019
$9,075
$302,000
$435,520
--%
$737,520
2018
$8,038
$272,000
$426,980
--%
$698,980
2017
$8,443
$242,000
$348,360
--%
$590,360
2016
$4,633
$272,000
$440,190
--%
$712,190
2014
$7,886
$272,000
$407,580
--%
$679,580
2013
$6,806
$242,000
$348,360
--%
$590,360
2012
$6,688
$242,000
$348,360
--%
$590,360

Average Home Price in 20191
Nearby Properties
Zip Code
Price
Bed
Bath
Sqft
Lot
Sold Date
$1,150,887
$1,150,887
4 Beds
2.5 Baths
2,806 Sqft
11,580 Lot (sqft)
Sold 07/07/2026
$998,500
5 Beds
2.5 Baths
2,616 Sqft
11,193 Lot (sqft)
Sold 10/27/2026
$1,140,146
$1,140,146
4 Beds
2.5 Baths
2,757 Sqft
5,009 Lot (sqft)
Sold 10/26/2026
$1,285,000
$1,285,000
4 Beds
3.5 Baths
2,512 Sqft
11,575 Lot (sqft)
Sold 10/26/2026
$950,000
$950,000
5 Beds
3 Baths
2,728 Sqft
13,317 Lot (sqft)
Sold 10/26/2026
$1,336,224
$1,336,224
-- Beds
3 Baths
2,904 Sqft
13,832 Lot (sqft)
Sold 10/27/2026