Member Features
Find Real Estate Bargain!
Full foreclosure details
Home value, equity and ownership info
Find homes priced below market
Get full access with a FREE Account
Already a member?
$600,000
Listing Price5beds
3.5baths
3,490sqft
13,416sqft lot
17112 Snug Harbor Rd, Charlotte, NC 28278
Member Features
Find Real Estate Bargain!
Full foreclosure details
Home value, equity and ownership info
Find homes priced below market
Get full access with a FREE Account
Already a member?
For Sale
Off Market
Home type
Price / sqft
Year built
Home Details
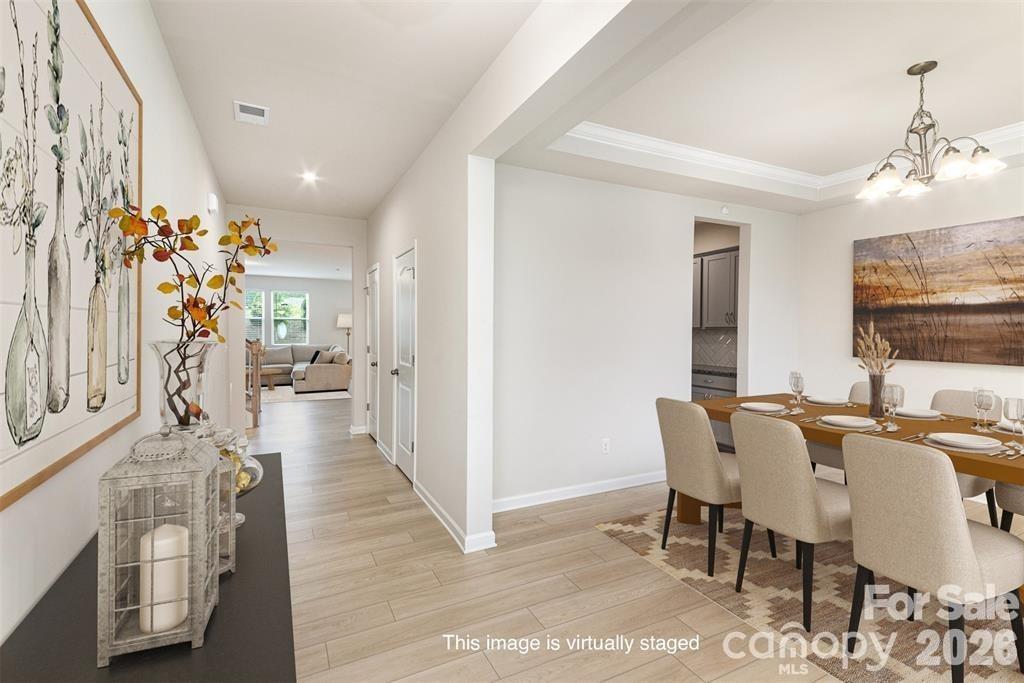
Back on the market - no fault of the sellers! Located in the desirable, environmentally protected Lanterns neighborhood of The Palisades, this beautiful Davidson Plan offers three levels of spacious and versatile living. The main floor features an inviting open-concept layout with a modern kitchen, breakfast area, and living room centered around a cozy corner fireplace, perfect for everyday living and entertaining. A formal dining room, private study, and convenient powder room complete the first level. Step outside to enjoy a large paver patio with a built-in outdoor fireplace and a fully fenced backyard, ideal for gatherings or quiet evenings.nnUpstairs, the primary suite impresses with its size and style, featuring a spa-like bathroom and walk-in closet. Three additional bedrooms, a full bath with dual vanities, a loft, and laundry room provide plenty of room for everyone. The third floor offers even more flexibility with a bonus/loft area, custom built-ins, and a fifth bedroom that could easily serve as a second office or guest suite.nnAdditional highlights include permanent Trimlight exterior lighting, upgraded Pottery Barn fixtures throughout the first floor, and a prime location across from the 13th hole-offering convenience and privacy with no future homes planned in front.nnResidents enjoy access to The Palisades Residents Club, featuring pools, fitness center, sport courts, playgrounds, and more-all just moments from Lake Wylie.
Interior Details
3490
5
3.5
Has Heating:
Yes
Heating Type:
Forced Air With Air Conditioning
Has Cooling:
Yes
Cooling Type:
Central
Has Fuel:
Yes
Fuel Type:
Gas
Has Basement:
No
Basement Type:
N/A
Has Flooring:
No
Flooring Type:
N/A
Has Fireplace:
Yes
Fireplace Type:
N/A
Property Details
13416
No
No
Type:
Garage, Attached
Location:
N/A
Status:
N/A
Number of Spaces:
0
N/A
N/A
N/A
N/A
N/A
N/A
N/A
Construction Details
N/A
Concrete
N/A
N/A
Other (not Classified)
Tax History
Year
Amount
Land
Improvement
Percent Change
Assessment

Average Home Price in 28278
Nearby Properties
Zip Code
Price
Bed
Bath
Sqft
Lot
Sold Date
$663,559
4 Beds
3.5 Baths
3,162 Sqft
11,238 Lot (sqft)
Sold 09/12/2026
$857,567
6 Beds
4 Baths
3,799 Sqft
11,848 Lot (sqft)
Sold 06/09/2026
$600,000
5 Beds
3.5 Baths
3,490 Sqft
13,416 Lot (sqft)
Sold 10/26/2026
$702,442
6 Beds
4 Baths
2,977 Sqft
41,948 Lot (sqft)
Sold 10/26/2026
$925,000
$925,000
5 Beds
3.5 Baths
3,536 Sqft
30,056 Lot (sqft)
Sold 10/27/2026
$849,500
$849,500
5 Beds
4 Baths
3,183 Sqft
13,721 Lot (sqft)
Sold 10/26/2026
$1,135,000
$1,135,000
5 Beds
3.5 Baths
3,904 Sqft
20,691 Lot (sqft)
Sold 11/02/2026
$865,000
4 Beds
3.5 Baths
3,808 Sqft
16,640 Lot (sqft)
Sold 10/27/2026
$859,999
$859,999
5 Beds
4 Baths
3,867 Sqft
10,890 Lot (sqft)
Sold 10/26/2026