Member Features
Find Real Estate Bargain!
Full foreclosure details
Home value, equity and ownership info
Find homes priced below market
Get full access with a FREE Account
Already a member?
$390,000
Listing Price6beds
4baths
2,778sqft
8,146sqft lot
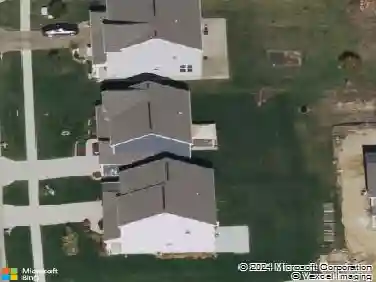
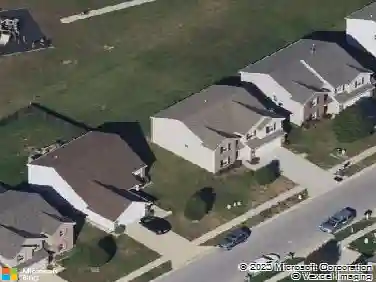
5837 Sleighbell Dr, Greenwood, IN 46143
Member Features
Find Real Estate Bargain!
Full foreclosure details
Home value, equity and ownership info
Find homes priced below market
Get full access with a FREE Account
Already a member?
For Sale
Off Market
Home type
Price / sqft
Year built
Home Details
Stunning Move-In Ready Dennis plan in the Meadows at Belleview. An ideal 2-story home with 6 bedrooms, 4 full baths, loft, and a 2-car garage. The main level features a guest bedroom/den and a full bath and leads into the open concept great-room and kitchen. A walk-in pantry, quartz countertops, and an oversized kitchen island featuring white cabinets is a dream for any chef! Bedroom 1 is generously sized with a private bath that includes dual sinks, tiled shower, private commode and a walk-in closet. The laundry room is readily accessible from all the main living areas. The upper level features 4 spacious bedrooms, 2 full baths, and a multi-purpose loft. Enjoy the outdoor concrete patio nicely accessible from the great room. Enjoy all the best that Greenwood has to offer: upcoming Greenwood Sports Park, great schools, multiple golf courses nearby, top hospitals, shopping, restaurants and parks. This family-friendly community, situated conveniently near Smith Valley Road and State Road 37, offers the ideal living location with easy access to downtown Indianapolis. Home includes Americas Smart Home Technology featuring a smart video doorbell, smart Honeywell thermostat, Amazon Echo Pop, smart door lock, Deako plug n play lighting and more.
Interior Details
2778
6
4
Has Heating:
Yes
Heating Type:
Central
Has Cooling:
Yes
Cooling Type:
Central
Has Fuel:
No
Fuel Type:
N/A
Has Basement:
No
Basement Type:
No Basement
Has Flooring:
No
Flooring Type:
N/A
Has Fireplace:
Yes
Fireplace Type:
N/A
Property Details
8146
No
No
Type:
Garage, Attached
Location:
N/A
Status:
N/A
Number of Spaces:
2
N/A
N/A
N/A
N/A
N/A
N/A
N/A
Construction Details
N/A
N/A
N/A
N/A
Asphalt
Tax History
Year
Amount
Land
Improvement
Percent Change
Assessment

Average Home Price in 46143
Nearby Properties
Zip Code
Price
Bed
Bath
Sqft
Lot
Sold Date
$391,551
4 Beds
2.5 Baths
2,608 Sqft
8,538 Lot (sqft)
Sold 09/17/2026
$620,353
4 Beds
3 Baths
2,629 Sqft
19,471 Lot (sqft)
Sold 06/17/2026
$443,227
$443,227
5 Beds
3 Baths
2,998 Sqft
9,191 Lot (sqft)
Sold 10/27/2026
$355,000
$355,000
3 Beds
2 Baths
2,502 Sqft
10,934 Lot (sqft)
Sold 10/26/2026
$390,000
6 Beds
4 Baths
2,778 Sqft
8,146 Lot (sqft)
Sold 09/29/2026
$375,000
$375,000
6 Beds
4 Baths
2,778 Sqft
11,718 Lot (sqft)
Sold NaN/NaN/NaN
$432,369
$432,369
3 Beds
2.5 Baths
2,550 Sqft
9,540 Lot (sqft)
Sold 10/26/2026
$400,947
3 Beds
2.5 Baths
2,657 Sqft
14,810 Lot (sqft)
Sold 10/26/2026
$439,000
4 Beds
2.5 Baths
2,436 Sqft
9,496 Lot (sqft)
Sold 10/26/2026