Member Features
Find Real Estate Bargain!
Full foreclosure details
Home value, equity and ownership info
Find homes priced below market
Get full access with a FREE Account
Already a member?
$415,950
Listing Price4beds
2baths
1,918sqft
15,682sqft lot
900 Skyline Loop, Centerton, AR 72719
Member Features
Find Real Estate Bargain!
Full foreclosure details
Home value, equity and ownership info
Find homes priced below market
Get full access with a FREE Account
Already a member?
For Sale
Off Market
Home type
Price / sqft
Year built
Home Details
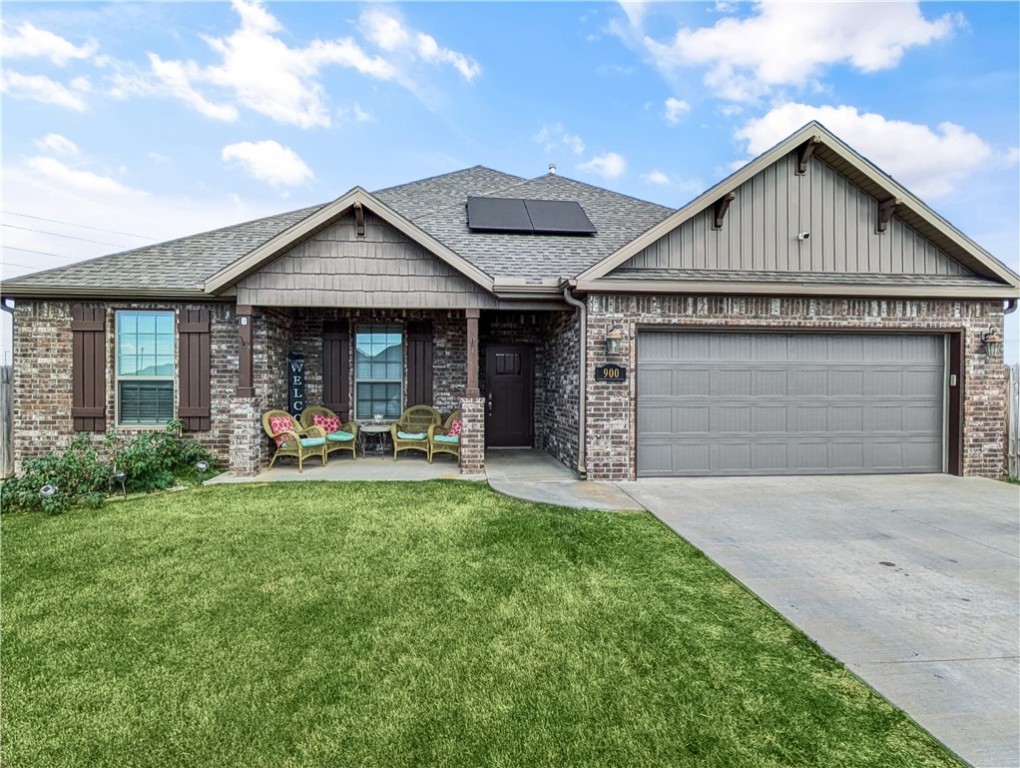
Welcome To Your Next Home! Newer 4 Bedroom With Fabulous Location Across From Centerton Gamble, Centerton Sports Complex, And Just Down The Street From Bentonville West HS. This Floorplan Is Still One Being Built Today And Its Easy To See Why! Great Curb Appeal; Fantastic Covered Front Porch. Nice Large Open Living Area w/ A Back Wall Of Windows, Centered Fireplace w/ Built-ins. Custom Cabinets And Granite Counters Throughout. Kitchen Features UC Lighting, Pantry, Gas Range, Built-in Micro, Custom Vent Hood, Island/Bar Seating + Eat-in Dining. Primary Suite w/ Dual Split Vanity, Walk-in Closet, Tile Shower, Soaker Tub In Primary Bath. Split Floorplan. Covered Back Patio w/ Built-in BBQ Area. Sellers Have Added A Firepit/Entertaining Area. Anddddd As An Added Bonus - SOLAR Panels Have Recently Been Added To Help Reduce Those Utility Costs And Will Convey Paid Off At Closing Saving You Tens Of Thousands Up Front And Potentially Hundreds A Month Ongoing! This One Is A Dont Miss! Come See.
Interior Details
1918
4
2
Has Heating:
Yes
Heating Type:
Central
Has Cooling:
Yes
Cooling Type:
Central
Has Fuel:
No
Fuel Type:
N/A
Has Basement:
No
Basement Type:
N/A
Has Flooring:
No
Flooring Type:
Carpet
Has Fireplace:
Yes
Fireplace Type:
N/A
Property Details
15682
No
No
Type:
Driveway Concrete
Location:
N/A
Status:
N/A
Number of Spaces:
0
No
No
No
No
Yes
No
No
Construction Details
N/A
Brick/stone (brick And/or Stone)
N/A
Hip
Fiberglass
Tax History
Year
Amount
Land
Improvement
Percent Change
Assessment

Average Home Price in 72719
Nearby Properties
Zip Code
Price
Bed
Bath
Sqft
Lot
Sold Date
$380,755
4 Beds
2 Baths
1,803 Sqft
9,583 Lot (sqft)
Sold 10/27/2026
$479,900
-- Beds
2.5 Baths
2,034 Sqft
9,583 Lot (sqft)
Sold 10/27/2026
$390,000
-- Beds
2 Baths
1,976 Sqft
9,583 Lot (sqft)
Sold 07/10/2025
$441,179
4 Beds
2 Baths
2,010 Sqft
11,326 Lot (sqft)
Sold 10/27/2026
$398,572
4 Beds
2 Baths
1,890 Sqft
9,583 Lot (sqft)
Sold 10/26/2026
$501,985
$501,985
-- Beds
2 Baths
2,134 Sqft
8,712 Lot (sqft)
Sold 10/27/2026
$405,000
4 Beds
2 Baths
2,047 Sqft
11,326 Lot (sqft)
Sold 06/04/2026
$415,950
4 Beds
2 Baths
1,918 Sqft
15,682 Lot (sqft)
Sold 10/27/2026
$365,000
-- Beds
2 Baths
1,920 Sqft
10,890 Lot (sqft)
Sold 07/10/2025