Member Features
Find Real Estate Bargain!
Full foreclosure details
Home value, equity and ownership info
Find homes priced below market
Get full access with a FREE Account
Already a member?
$398,572
Listing Price4beds
2baths
1,890sqft
9,583sqft lot
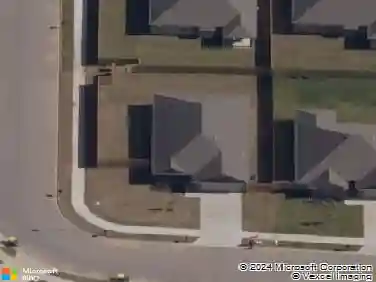
1041 Ashmore Landing Loop, Centerton, AR 72719
Member Features
Find Real Estate Bargain!
Full foreclosure details
Home value, equity and ownership info
Find homes priced below market
Get full access with a FREE Account
Already a member?
For Sale
Home type
Price / sqft
Year built
Home Details
Welcome home to this beautifully maintained four-bedroom, 2.5-bath home featuring a desirable split-floor-plan that offers both privacy and functionality. The spacious open concept layout creates the perfect setting for everyday living and entertaining, with seamless flow between the main living, dining, and kitchen areas. Freshly painted throughout and featuring brand-new carpet, this home is move-in ready & waiting for its next owners. Modern finishes and thoughtful details add style & comfort to every room, creating a warm & inviting atmosphere. The north-facing orientation provides excellent curb appeal and a welcoming first impression. Ideally located within walking distance of Gamble Elementary (Bentonville ISD) and less than 20 minutes from the new Walmart Home Office Campus, this property owners exceptional convenience for growing families and professionals alike. Whether you're purchasing your first home or looking for more space, this home delivers the perfect blend of comfort, location, and value.
Interior Details
1890
4
2
Has Heating:
Yes
Heating Type:
Central
Has Cooling:
Yes
Cooling Type:
Central
Has Fuel:
No
Fuel Type:
N/A
Has Basement:
No
Basement Type:
N/A
Has Flooring:
No
Flooring Type:
Carpet
Has Fireplace:
Yes
Fireplace Type:
N/A
Property Details
9583
No
No
Type:
Driveway Concrete
Location:
N/A
Status:
N/A
Number of Spaces:
0
No
No
No
No
No
No
No
Construction Details
N/A
Brick/stone (brick And/or Stone)
N/A
Hip
Fiberglass
Tax History
Year
Amount
Land
Improvement
Percent Change
Assessment

Average Home Price in 72719
Nearby Properties
Zip Code
Price
Bed
Bath
Sqft
Lot
Sold Date
$380,755
4 Beds
2 Baths
1,803 Sqft
9,583 Lot (sqft)
Sold 10/27/2026
$479,900
-- Beds
2.5 Baths
2,034 Sqft
9,583 Lot (sqft)
Sold 10/27/2026
$390,000
-- Beds
2 Baths
1,976 Sqft
9,583 Lot (sqft)
Sold 07/10/2025
$441,179
4 Beds
2 Baths
2,010 Sqft
11,326 Lot (sqft)
Sold 10/27/2026
$398,572
4 Beds
2 Baths
1,890 Sqft
9,583 Lot (sqft)
Sold 10/26/2026
$501,985
$501,985
-- Beds
2 Baths
2,134 Sqft
8,712 Lot (sqft)
Sold 10/27/2026
$365,000
$365,000
4 Beds
2 Baths
1,760 Sqft
10,019 Lot (sqft)
Sold 09/04/2026
$368,500
$368,500
4 Beds
2 Baths
1,757 Sqft
8,712 Lot (sqft)
Sold 10/13/2026
$369,900
$369,900
3 Beds
2 Baths
1,750 Sqft
7,405 Lot (sqft)
Sold 05/14/2026