Member Features
Find Real Estate Bargain!
Full foreclosure details
Home value, equity and ownership info
Find homes priced below market
Get full access with a FREE Account
Already a member?
$1,295,000
Listing Price3beds
3baths
2,663sqft
17,250sqft lot
31 Skyline Dr, Wheat Ridge, CO 80215
Member Features
Find Real Estate Bargain!
Full foreclosure details
Home value, equity and ownership info
Find homes priced below market
Get full access with a FREE Account
Already a member?
For Sale
Off Market
Home type
Price / sqft
Year built
Home Details
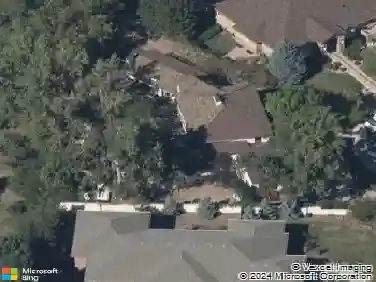
Set in the sought-after Paramount Heights neighborhood, this beautifully renovated ranch offers 2,700 square feet of main-floor living with stunning mountain views from almost every room. The floor to ceiling windows, wood floors, tall ceilings, and gas fireplace create a warm and inviting space. The open-concept layout is perfect for entertaining, featuring a chefs kitchen with a large island, granite counters, pantry, stainless steel appliances, double ovens, and a gas range. The large dining room opens up onto the beautiful backyard. The home hosts three bedrooms, three bathrooms, a versatile office, and convenient main-floor laundry. The primary suite with mountain views opens up onto the sweeping patio and features a large bathroom and walk-in closet. A thoughtful remodel in 2020 brought new flooring, solid wood doors, Marvin windows, deluxe sliding doors, and a striking gas fireplace. Exterior updates include James Hardie siding, a stamped concrete patio, a partially new EPDM roof, and an expanded four-car garage with a new driveway. At 945 square feet, the garage offers endless opportunities for car enthusiasts, hobbyist, storage, or future expansion. Modern systems such as fully owned solar panels, A/C, dual tankless water heaters, and a radon mitigation provide efficiency and peace of mind. The outdoor features a stone lined creek that runs across the front of the property, a serene courtyard that leads to the front door, and a backyard oasis thats perfect for relaxi
Interior Details
2663
3
3
Has Heating:
Yes
Heating Type:
Forced Air With Air Conditioning
Has Cooling:
Yes
Cooling Type:
Central
Has Fuel:
No
Fuel Type:
N/A
Has Basement:
No
Basement Type:
N/A
Has Flooring:
No
Flooring Type:
N/A
Has Fireplace:
Yes
Fireplace Type:
N/A
Property Details
17250
Yes
Yes
Type:
Garage, Attached
Location:
N/A
Status:
N/A
Number of Spaces:
2
No
No
No
No
Yes
No
No
Construction Details
Ranch
N/A
N/A
N/A
N/A
Tax History
Year
Amount
Land
Improvement
Percent Change
Assessment
2019
$3,366
$14,299
$22,385
--%
$36,684
2019
$3,366
$14,299
$22,385
--%
$36,684
2018
$3,249
$11,431
$23,084
--%
$34,515
2017
$2,999
$11,431
$23,084
--%
$34,515
2016
$2,870
$9,534
$21,651
--%
$31,185
2014
$2,474
$6,877
$18,157
--%
$25,034
2013
$2,340
$6,877
$18,157
--%
$25,034
2012
$2,265
$6,820
$17,671
--%
$24,491

Average Home Price in 80215
Nearby Properties
Zip Code
Price
Bed
Bath
Sqft
Lot
Sold Date
$911,687
$911,687
3 Beds
4.5 Baths
2,442 Sqft
12,894 Lot (sqft)
Sold 09/03/2026
$895,000
$895,000
5 Beds
3 Baths
2,948 Sqft
16,248 Lot (sqft)
Sold 10/13/2026
$899,000
$899,000
4 Beds
4.5 Baths
2,432 Sqft
10,367 Lot (sqft)
Sold 09/24/2026
$1,295,000
$1,295,000
3 Beds
3 Baths
2,663 Sqft
17,250 Lot (sqft)
Sold 10/13/2026
$912,293
$912,293
3 Beds
4.25 Baths
2,559 Sqft
10,846 Lot (sqft)
Sold 10/13/2026
$928,973
$928,973
3 Beds
4.25 Baths
2,592 Sqft
13,547 Lot (sqft)
Sold 10/13/2026
$875,000
$875,000
5 Beds
4 Baths
2,456 Sqft
12,807 Lot (sqft)
Sold 10/18/2026
$1,346,928
$1,346,928
4 Beds
6.5 Baths
2,420 Sqft
14,418 Lot (sqft)
Sold 10/13/2026
$1,195,000
$1,195,000
4 Beds
3 Baths
2,959 Sqft
16,509 Lot (sqft)
Sold 09/29/2026