
Member Features
Find Real Estate Bargain!
Full foreclosure details
Home value, equity and ownership info
Find homes priced below market
Get full access with a FREE Account
Already a member?
$1,195,000
Listing Price4beds
3baths
2,959sqft
16,509sqft lot
8 Hillside Dr, Wheat Ridge, CO 80215
Member Features
Find Real Estate Bargain!
Full foreclosure details
Home value, equity and ownership info
Find homes priced below market
Get full access with a FREE Account
Already a member?
For Sale
Off Market
Home type
Price / sqft
Year built
Home Details
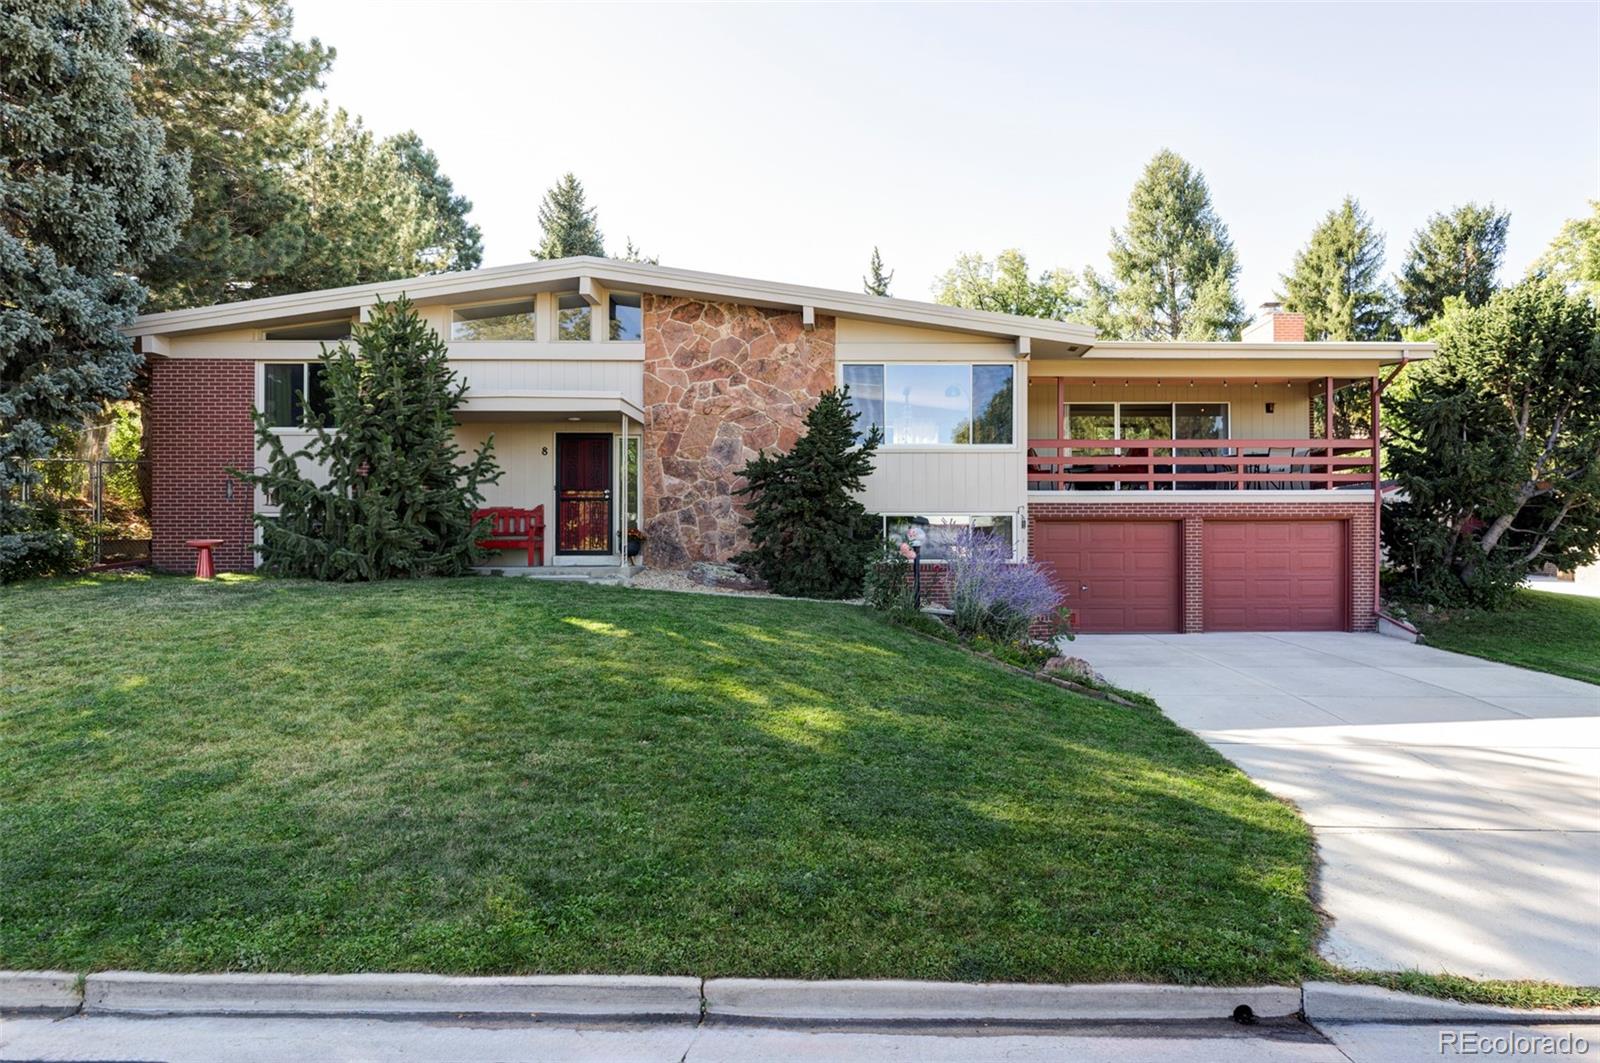
This truly special mid-century modern home has the perfect blend of retro cool and modern conveniences and finishes. Ideally situated in Paramount Heights and just 1/2 mile from Crown Hill Lake and the newly revitalized iconic Gold's Marketplace, which includes Ester's, Illegal Pete's, Heidi's Deli, Queen City's Collective Coffee and other neighborhood conveniences, this unique home has Paramount Height's best mountain view. The thoughtful renovations of this home allow the spaces to really shine, opening the kitchen to the dining room and living room, and highlighting the vaulted ceilings, abundant light, incredible views, and original wood beams. The remodeled kitchen has tons of prep and storage space, as well as a large picture window, a generous island, quartz countertops, floating shelves, new lighting and a convenient built-in sideboard. The light-filled dining room and living room are ideal entertaining spaces, but the real gem of the house is the cozy family room, anchored by the original stone, wood-burning fireplace with access to the expansive, covered deck; truly the best place to take in the mountain views and spectacular sunsets. The main level is completed by the primary en-suite bedroom with newly renovated, perfectly proportioned bathroom, a spacious secondary bedroom, and a well-preserved and lightly remodeled retro full bathroom. The lower level has new flooring and abundant storage. The ample rec room is a great flex space -
Interior Details
2959
4
3
Has Heating:
Yes
Heating Type:
Hot Water
Has Cooling:
No
Cooling Type:
N/A
Has Fuel:
No
Fuel Type:
N/A
Has Basement:
No
Basement Type:
Full, Daylight
Has Flooring:
No
Flooring Type:
N/A
Has Fireplace:
Yes
Fireplace Type:
N/A
Property Details
16509
No
No
Type:
Garage, Attached
Location:
N/A
Status:
N/A
Number of Spaces:
2
No
No
No
No
Yes
No
No
Construction Details
Bi-level
N/A
N/A
N/A
N/A
Tax History
Year
Amount
Land
Improvement
Percent Change
Assessment
2019
$3,092
$16,389
$24,465
--%
$40,854
2019
$3,092
$16,389
$24,465
--%
$40,854
2018
$3,033
$12,820
$26,602
--%
$39,422
2017
$2,799
$12,820
$26,602
--%
$39,422
2016
$2,519
$11,250
$24,079
--%
$35,329
2014
$2,392
$9,353
$22,813
--%
$32,166
2012
$1,744
$7,843
$18,969
--%
$26,812

Average Home Price in 80215
Nearby Properties
Zip Code
Price
Bed
Bath
Sqft
Lot
Sold Date
$875,000
$875,000
3 Beds
4.25 Baths
2,792 Sqft
10,019 Lot (sqft)
Sold 03/27/2026
$1,295,000
$1,295,000
3 Beds
3 Baths
2,663 Sqft
17,250 Lot (sqft)
Sold 10/26/2026
$912,293
$912,293
3 Beds
4.25 Baths
2,559 Sqft
10,846 Lot (sqft)
Sold 10/26/2026
$928,973
$928,973
3 Beds
4.25 Baths
2,592 Sqft
13,547 Lot (sqft)
Sold 10/26/2026
$795,000
$795,000
3 Beds
3.75 Baths
2,794 Sqft
10,934 Lot (sqft)
Sold 09/25/2026
$1,595,000
$1,595,000
4 Beds
3 Baths
3,236 Sqft
11,108 Lot (sqft)
Sold 10/12/2026
$1,960,000
$1,960,000
3 Beds
3 Baths
2,540 Sqft
18,818 Lot (sqft)
Sold 10/13/2026
$1,405,683
$1,405,683
4 Beds
5.25 Baths
2,979 Sqft
20,299 Lot (sqft)
Sold 08/25/2026
$1,404,142
$1,404,142
5 Beds
6.25 Baths
2,804 Sqft
20,125 Lot (sqft)
Sold 08/25/2026