Member Features
Find Real Estate Bargain!
Full foreclosure details
Home value, equity and ownership info
Find homes priced below market
Get full access with a FREE Account
Already a member?
$1,960,000
Listing Price3beds
3baths
2,540sqft
18,818sqft lot
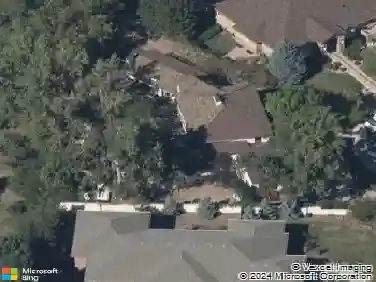
30 Hillside Dr, Wheat Ridge, CO 80215
Member Features
Find Real Estate Bargain!
Full foreclosure details
Home value, equity and ownership info
Find homes priced below market
Get full access with a FREE Account
Already a member?
For Sale
Off Market
Home type
Price / sqft
Year built
Home Details
30 Hillside Drive offers a unique opportunity to own a custom, fully-renovated mid-century modern ranch in Paramount Heights, Wheat Ridge's most sought-after neighborhood for its panoramic mountain views and quiet yet central location. Originally the "Home With a View" in the 1954 Parade of Homes, this architectural gem has been thoughtfully modernized while honoring its iconic character. Interior design collaboration with J Reiko Design + Co creates a stunning interior highlighting the views and outdoor space. The sprawling single-level floor plan includes three bedrooms, a private primary bedroom suite, a generously sized secondary bedroom, and a third bedroom currently functioning as an office, also a spacious office/art studio that can flex as a fourth bedroom, and three bathrooms. Vaulted ceilings and floor-to-ceiling windows frame stunning Front Range views, while design details-terrazzo entry tile, original sandstone wall surrounding built-in book shelves, wood slat partitions, and original wood beams-celebrate the home's mid-century heritage. Every major system has been updated with new replacements: plumbing, electrical, sewer line, radiant floor heating, high-efficiency boiler, and two evaporative coolers. Additional features include Miele appliances, custom cabinetry, Marvin windows, white oak flooring, Japanese soaking tub, and a whole-house water filtration system. The expansive corner lot is professionally landscaped with mature trees, a multi-zone irrigation sy
Interior Details
2540
3
3
Has Heating:
Yes
Heating Type:
Hot Water
Has Cooling:
No
Cooling Type:
N/A
Has Fuel:
No
Fuel Type:
N/A
Has Basement:
No
Basement Type:
N/A
Has Flooring:
No
Flooring Type:
N/A
Has Fireplace:
Yes
Fireplace Type:
N/A
Property Details
18818
Yes
Yes
Type:
Garage, Attached
Location:
N/A
Status:
N/A
Number of Spaces:
3
No
No
No
No
Yes
No
No
Construction Details
Ranch
N/A
N/A
N/A
N/A
Tax History
Year
Amount
Land
Improvement
Percent Change
Assessment
2019
$2,804
$15,598
$22,116
--%
$37,714
2019
$2,804
$15,598
$22,116
--%
$37,714
2018
$2,674
$11,600
$24,008
--%
$35,608
2017
$2,468
$11,600
$24,008
--%
$35,608
2016
$2,269
$10,985
$21,635
--%
$32,620
2014
$1,943
$8,310
$19,311
--%
$27,621
2013
$1,838
$8,310
$19,311
--%
$27,621
2012
$1,645
$8,253
$17,496
--%
$25,749

Average Home Price in 80215
Nearby Properties
Zip Code
Price
Bed
Bath
Sqft
Lot
Sold Date
$--
3 Beds
4.5 Baths
2,226 Sqft
3,136 Lot (sqft)
Sold 07/07/2026
$899,000
$899,000
4 Beds
4.5 Baths
2,432 Sqft
10,367 Lot (sqft)
Sold 09/24/2026
$1,295,000
$1,295,000
3 Beds
3 Baths
2,663 Sqft
17,250 Lot (sqft)
Sold 10/13/2026
$912,293
$912,293
3 Beds
4.25 Baths
2,559 Sqft
10,846 Lot (sqft)
Sold 10/13/2026
$1,235,083
$1,235,083
5 Beds
2 Baths
2,426 Sqft
11,587 Lot (sqft)
Sold 08/25/2026
$928,973
$928,973
3 Beds
4.25 Baths
2,592 Sqft
13,547 Lot (sqft)
Sold 10/13/2026
$1,500,000
$1,500,000
6 Beds
5 Baths
2,186 Sqft
10,977 Lot (sqft)
Sold 10/05/2026
$875,000
$875,000
5 Beds
4 Baths
2,456 Sqft
12,807 Lot (sqft)
Sold 10/18/2026
$1,346,928
$1,346,928
4 Beds
6.5 Baths
2,420 Sqft
14,418 Lot (sqft)
Sold 10/13/2026