


Member Features
Find Real Estate Bargain!
Full foreclosure details
Home value, equity and ownership info
Find homes priced below market
Get full access with a FREE Account
Already a member?
$925,000
Listing Price4beds
3baths
3,350sqft
35,292sqft lot
4604 Skyline Dr, Fort Collins, CO 80526
Member Features
Find Real Estate Bargain!
Full foreclosure details
Home value, equity and ownership info
Find homes priced below market
Get full access with a FREE Account
Already a member?
For Sale
Off Market
Home type
Price / sqft
Year built
Home Details
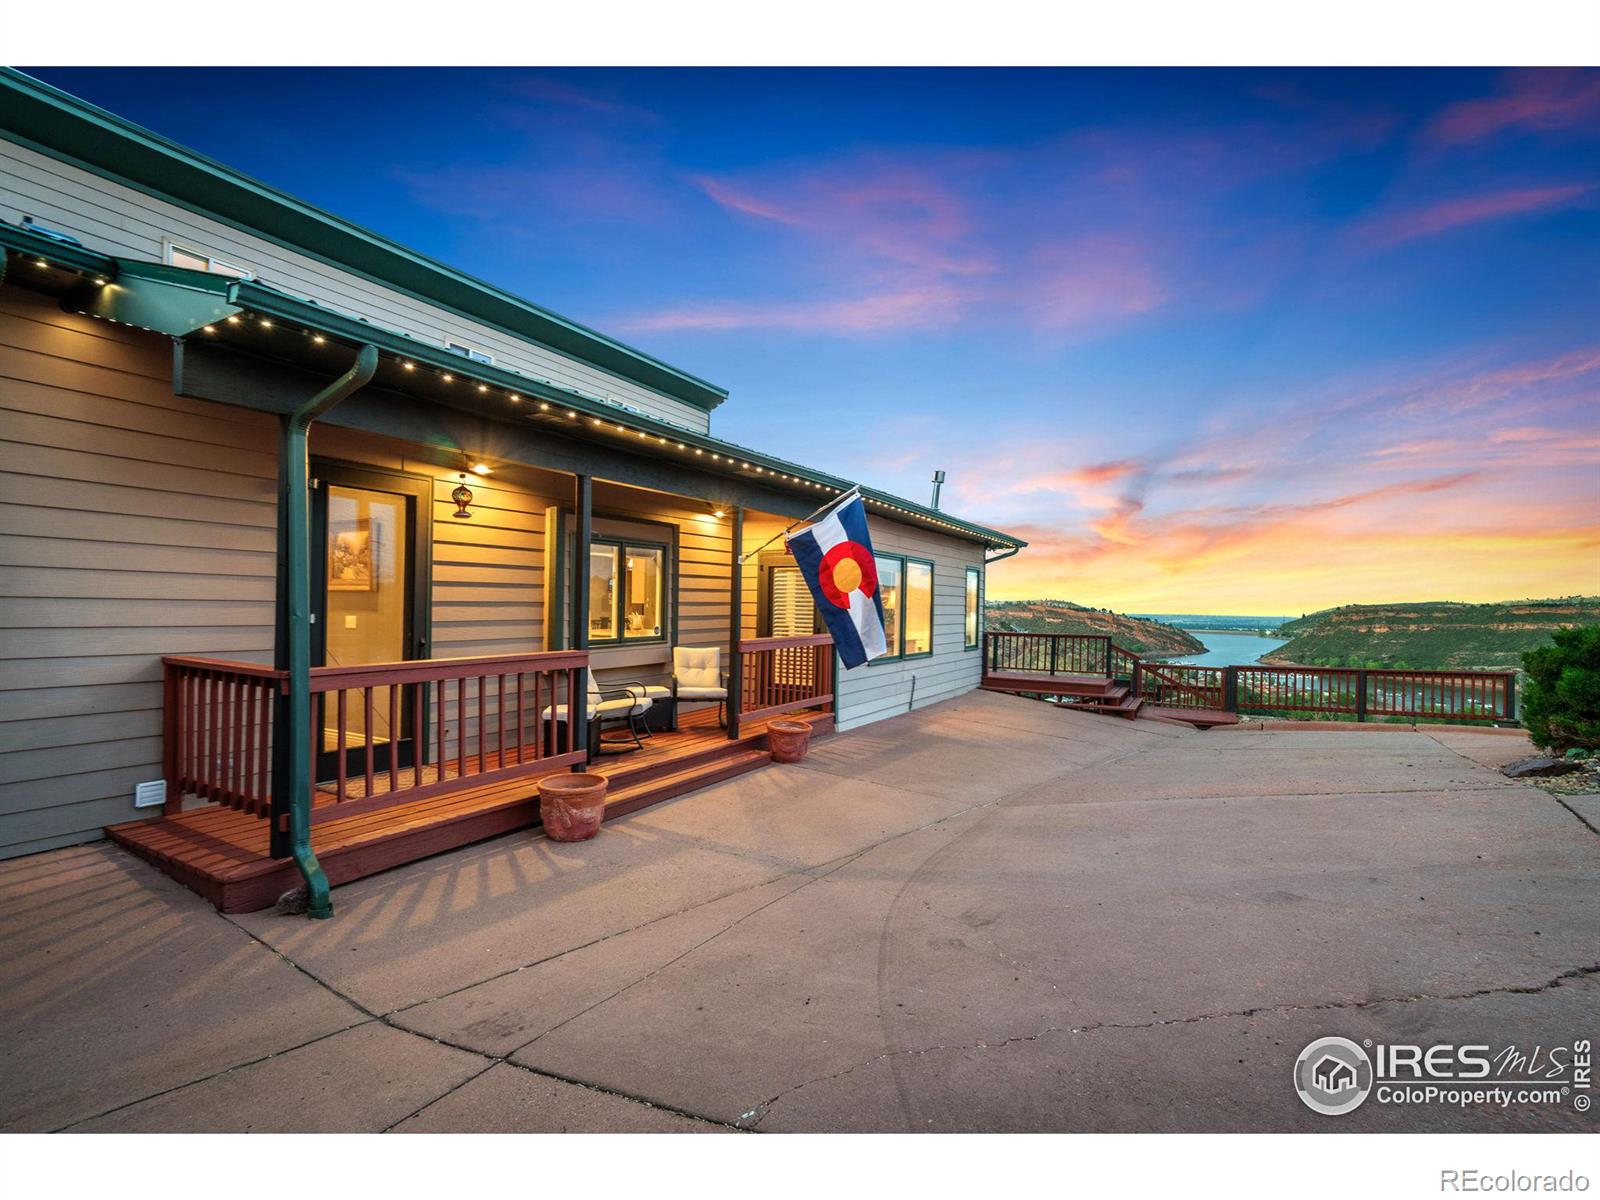
Experience the best of Fort Collins foothills living in this stunning home, offering million-dollar views from every window and deck! Recently painted, the expansive deck provides an ideal spot to soak in the breathtaking sights of Inlet Bay Marina, Horsetooth Reservoir, and panoramic Birdseye views of Fort Collins. Enjoy convenient access to Horsetooth Reservoir for all your outdoor recreation needs and just steps away from Horsetooth Mountain Open Space. This open floor plan features beautiful laminate flooring throughout. The main floor bathroom has been tastefully updated, and the kitchen is a chef's dream with a large island, quartz and butcher block countertops, a farmhouse sink, undermount cabinet lighting, and stainless steel appliances, including two stainless steel refrigerators. This home is equipped with security cameras throughout, JellyFish exterior lighting, and an electric driveway gate for added security. The enormous 770 sqft garage/workshop provides plenty of space for hobbies and storage. There's also room for an office or workout space, and a movie room wired for your entertainment needs. Don't miss this rare opportunity to own a piece of paradise with incredible views and exceptional amenities!
Interior Details
3350
4
3
Has Heating:
Yes
Heating Type:
Central
Has Cooling:
Yes
Cooling Type:
Central
Has Fuel:
No
Fuel Type:
N/A
Has Basement:
No
Basement Type:
Finished
Has Flooring:
No
Flooring Type:
N/A
Has Fireplace:
Yes
Fireplace Type:
N/A
Property Details
35292
Yes
Yes
Type:
Garage, Attached
Location:
N/A
Status:
N/A
Number of Spaces:
3
No
No
No
No
Yes
No
No
Construction Details
Ranch
Wood Siding
N/A
Gable
Composition Shingle
Tax History
Year
Amount
Land
Improvement
Percent Change
Assessment
2019
$3,633
$2,288
$34,692
--%
$36,980
2019
$3,633
$2,288
$34,692
--%
$36,980
2018
$3,818
$2,304
$37,649
--%
$39,953
2017
$3,796
$2,304
$37,649
--%
$39,953
2016
$3,243
$2,547
$31,378
--%
$33,925
2014
$2,485
$3,020
$23,000
--%
$26,020
2013
$2,482
$3,020
$23,000
--%
$26,020
2012
$2,444
$3,020
$22,060
--%
$25,080

Average Home Price in 80526
Nearby Properties
Zip Code
Price
Bed
Bath
Sqft
Lot
Sold Date
$825,000
3 Beds
1 Baths
3,256 Sqft
136,343 Lot (sqft)
Sold 06/26/2026
$925,000
4 Beds
3 Baths
3,350 Sqft
35,292 Lot (sqft)
Sold 10/26/2026







