Member Features
Find Real Estate Bargain!
Full foreclosure details
Home value, equity and ownership info
Find homes priced below market
Get full access with a FREE Account
Already a member?
$995,000
Listing Price8beds
6.5baths
2,924sqft
62,726sqft lot
426 Simmons Tawzer Rd, Chickamauga, GA 30707
Member Features
Find Real Estate Bargain!
Full foreclosure details
Home value, equity and ownership info
Find homes priced below market
Get full access with a FREE Account
Already a member?
For Sale
Home type
Price / sqft
Year built
Home Details
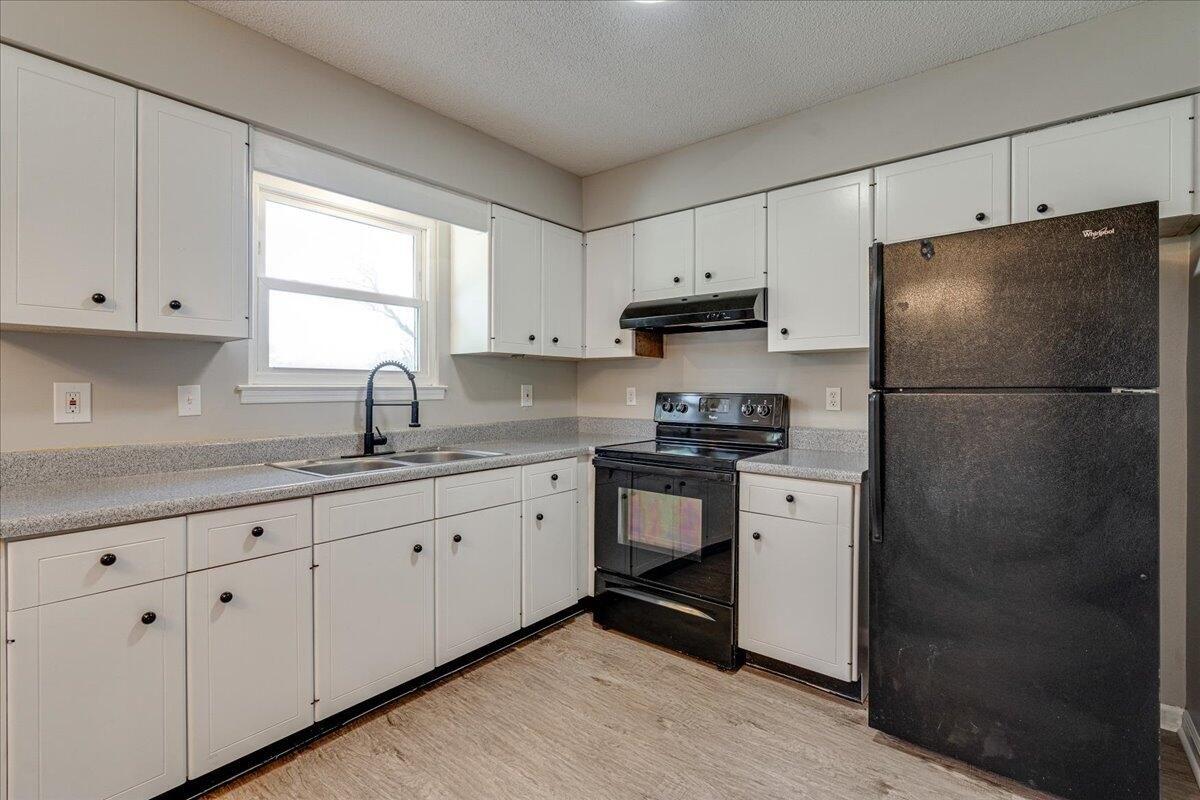
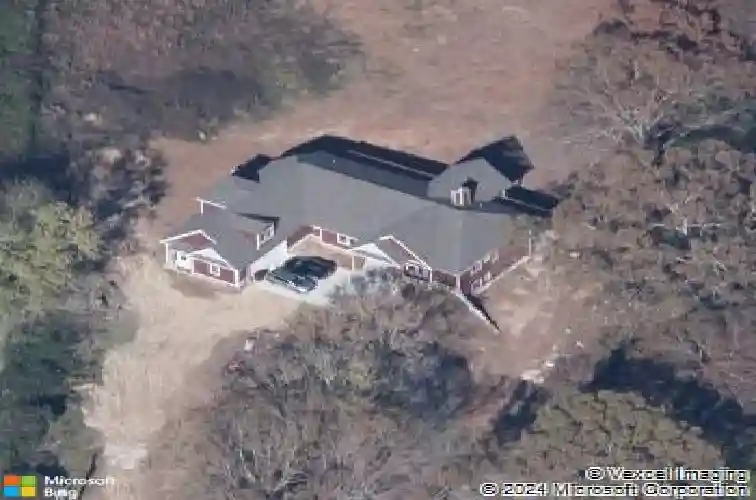
Welcome to this stunning 8 bedroom, 6.5 bathroom home with over 5,000 square feet of living space on over an acre of privacy in Chickamauga. From the wraparound driveway and 2-car garage to extra gravel parking, this property is designed for convenience.nnInside, the foyer greets you with the tranquil aroma of pine walls and hardwood floors flowing throughout the main level. The spacious primary suite features double vanities, a garden tub, separate shower, and private sauna. Two additional bedrooms on the main level share a Jack-and-Jill bath, while a fourth has its own en-suite full bathroom.nnThe chefs kitchen boasts a cooktop island, abundant storage, stainless steel Energy Star appliances, and opens into the dining room and great room with cathedral ceilings. A cozy fireplace in the great room makes it the perfect place to enjoy warm cocoa while watching the occasional winter snow fall through the large picturesque windows. nnStep outside to an expansive deck spanning the length of the home with a partially covered section for grilling or relaxing. A main-level laundry plus a stackable washer and dryer in the primary closet add convenience.nnUpstairs, a large bonus suite above the garage with a full bath offers flexible use, while a massive floored attic provides storage or future expansion.nnThe basement is a full mother-in-law suite with over 2,300 sq ft, featuring 3 bedrooms, 2 baths (including a basement primary), a kitchen, living room with fireplace, laundry, home
Interior Details
2924
8
6.5
Has Heating:
Yes
Heating Type:
Central
Has Cooling:
Yes
Cooling Type:
Central
Has Fuel:
Yes
Fuel Type:
Electric
Has Basement:
No
Basement Type:
Finished
Has Flooring:
No
Flooring Type:
Hardwood
Has Fireplace:
Yes
Fireplace Type:
N/A
Property Details
62726
Yes
Yes
Type:
N/A
Location:
N/A
Status:
N/A
Number of Spaces:
N/A
No
No
No
No
No
No
No
Construction Details
N/A
Fiber Cement Siding (hardi-board/hardi-plank)
N/A
Hip
Composition Shingle
Tax History
Year
Amount
Land
Improvement
Percent Change
Assessment
2020
$4,423
$3,266
$153,520
--%
$156,786
2019
$4,506
$3,266
$153,520
--%
$156,786
2018
$95
$3,200
$0
--%
$3,200
2017
$212
$243
$1,757
--%
$2,000
2016
$132
$3,266
$15,948
--%
$19,215
2014
$67
$6,732
$23,612
--%
$30,344
2013
$66
$6,732
$23,612
--%
$30,344
2012
$66
$6,732
$23,612
--%
$30,344

Average Home Price in 30707
Nearby Properties
Zip Code
Price
Bed
Bath
Sqft
Lot
Sold Date
$767,632
-- Beds
4.5 Baths
3,360 Sqft
231,304 Lot (sqft)
Sold 10/27/2026
$995,000
8 Beds
6.5 Baths
2,924 Sqft
62,726 Lot (sqft)
Sold 10/26/2026
$750,000
4 Beds
3 Baths
3,154 Sqft
653,400 Lot (sqft)
Sold 10/27/2026