Member Features
Find Real Estate Bargain!
Full foreclosure details
Home value, equity and ownership info
Find homes priced below market
Get full access with a FREE Account
Already a member?
$767,632
Listing Price--beds
4.5baths
3,360sqft
231,304sqft lot
413 Harp Switch Rd, Chickamauga, GA 30707
Member Features
Find Real Estate Bargain!
Full foreclosure details
Home value, equity and ownership info
Find homes priced below market
Get full access with a FREE Account
Already a member?
For Sale
Off Market
Home type
Price / sqft
Year built
Home Details
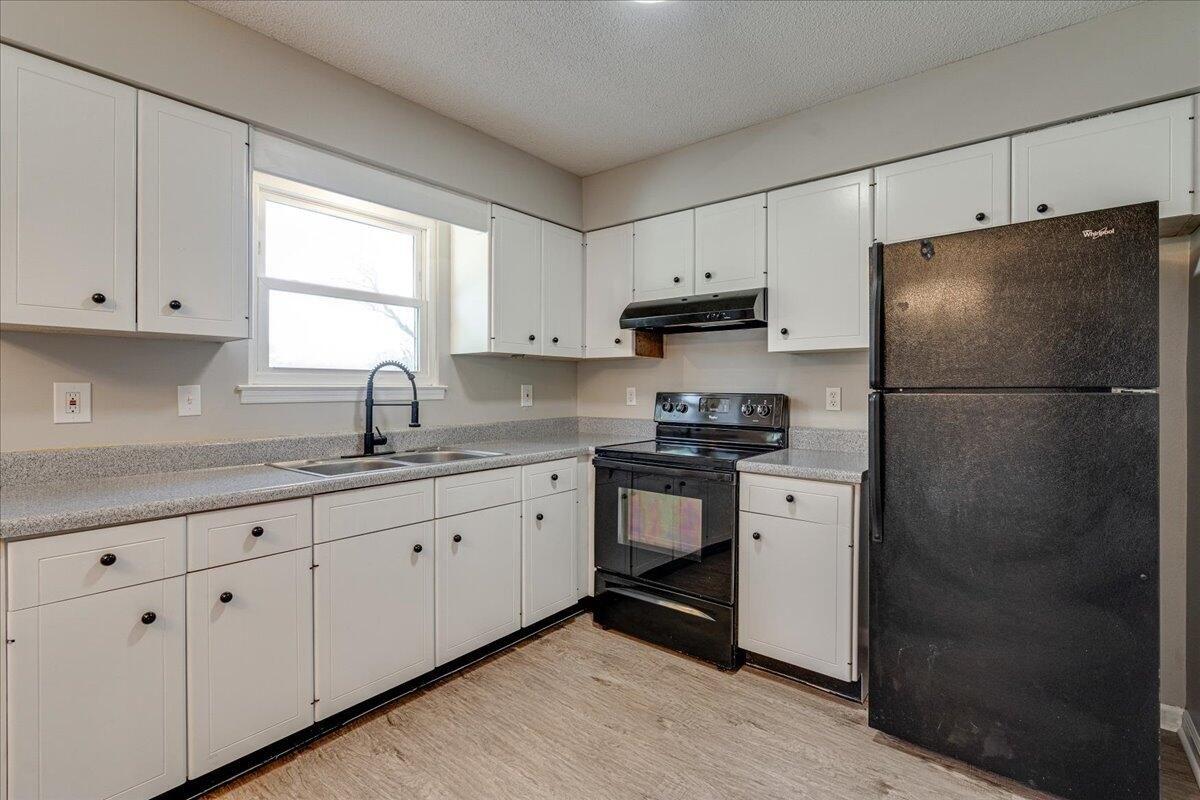
Set on nearly 5.5 acres of flat, usable land in Chickamauga, this custom semi-barndominium style home offers the perfect blend of thoughtful design, flexibility, and long-lasting quality in a peaceful rural setting with convenient access to everyday amenities. The land is enhanced by a young orchard featuring approximately six-year-old apple, peach, pear, plum, and mulberry trees, along with thornless blackberry and blueberry bushes, adding both charm and future harvest potential to the property. Open main-level living areas showcase quality finishes and a striking double-sided fireplace that anchors the living room and flows seamlessly into the kitchen, creating a warm and inviting space for everyday living and entertaining. A functional mudroom, a laundry room on each level of the home, and a spacious primary suite on the main floor add ease and comfort to daily life.nnThe primary suite is designed as a true retreat, featuring a double vanity, walk-in closet with built-in storage, and a luxurious walk-in double shower with seating. Upstairs, a second living space provides flexibility for a media room, play area, or home office. The main home offers five bedrooms, four and a half baths, and approximately 3,360 square feet of well-planned living space, all under a durable metal roof for low-maintenance, long-term peace of mind.nnAdding exceptional versatility, the three-bay shop-style garage features 10-foot doors on each bay, built two cars deep, along with a convenient half
Interior Details
3360
N/A
4.5
Has Heating:
Yes
Heating Type:
Central
Has Cooling:
Yes
Cooling Type:
Central
Has Fuel:
No
Fuel Type:
N/A
Has Basement:
No
Basement Type:
N/A
Has Flooring:
No
Flooring Type:
Hardwood
Has Fireplace:
Yes
Fireplace Type:
N/A
Property Details
231304
No
No
Type:
N/A
Location:
N/A
Status:
N/A
Number of Spaces:
N/A
No
No
No
No
No
No
No
Construction Details
N/A
Fiber Cement Siding (hardi-board/hardi-plank)
N/A
Gable
Metal
Tax History
Year
Amount
Land
Improvement
Percent Change
Assessment

Average Home Price in 30707
Nearby Properties
Zip Code
Price
Bed
Bath
Sqft
Lot
Sold Date
$767,632
-- Beds
4.5 Baths
3,360 Sqft
231,304 Lot (sqft)
Sold 10/27/2026
$995,000
8 Beds
6.5 Baths
2,924 Sqft
62,726 Lot (sqft)
Sold 10/26/2026