
Member Features
Find Real Estate Bargain!
Full foreclosure details
Home value, equity and ownership info
Find homes priced below market
Get full access with a FREE Account
Already a member?
$514,900
Listing Price4beds
3baths
2,050sqft
48,787sqft lot
1667 E Silverwood Dr, Pueblo, CO 81007
Member Features
Find Real Estate Bargain!
Full foreclosure details
Home value, equity and ownership info
Find homes priced below market
Get full access with a FREE Account
Already a member?
For Sale
Off Market
Home type
Price / sqft
Year built
Home Details
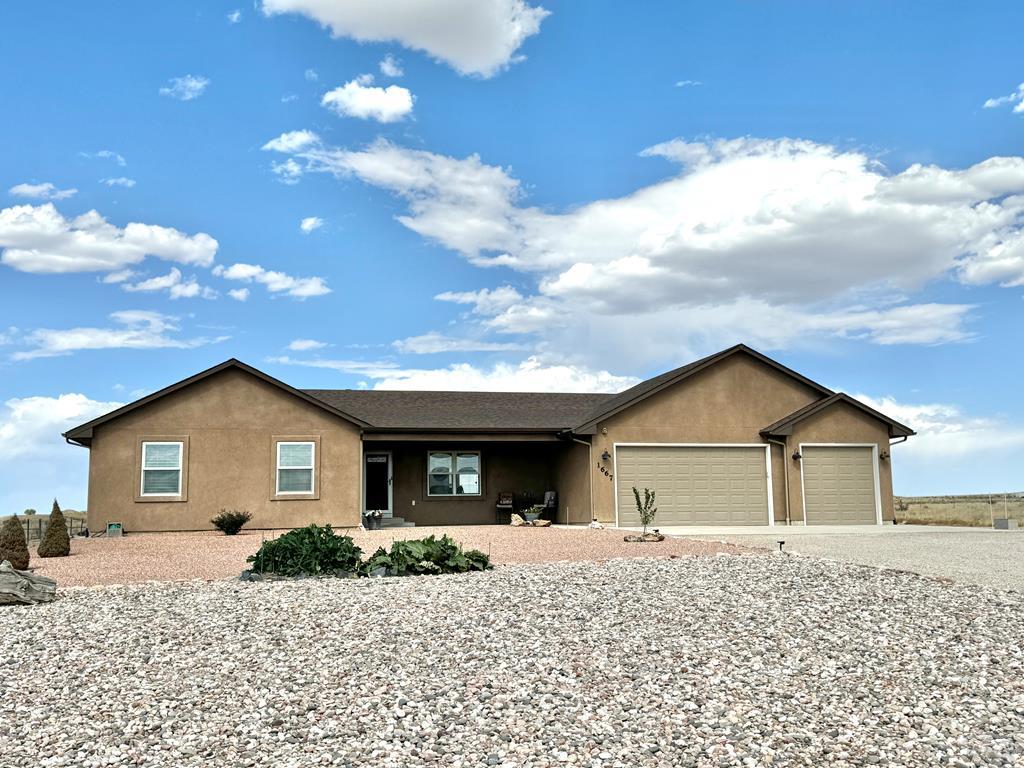
Welcome to your dream home nestled on the North side of Pueblo West, where breathtaking views of Pikes Peak greet you every day. Built in 2017, this beautifully designed 4-bedroom, 3-bathroom residence offers a perfect blend of comfort, functionality, and picturesque scenery. Step inside to discover a spacious open-concept living area, with the living room and kitchen connected by beautiful hardwood, creating an inviting atmosphere for family gatherings and entertaining guests. The kitchen boasts beautiful, modern appliances and elegant quartz countertops, making it a chef's delight. This home features a luxurious master suite, and a spacious guest suite, ideal for multi-generational living or hosting guests. The additional two guest bedrooms provide ample space for family or friends, ensuring everyone feels at home. The unfinished basement presents a blank canvas, offering endless opportunities to customize and increase your home's equitywhether you envision a recreation room, additional bedrooms, or a home theater. The property also includes a 3-car attached garage, providing ample storage for vehicles and outdoor gear. For those who need extra workspace or storage, a spacious 30x40 detached shop awaits your projects and hobbies. Set on a beautifully landscaped lot, the fenced yard offers privacy and a perfect setting for outdoor activities, gardening, or simply enjoying the stunning views. Radon mitigation installed as well as Whole House Humidifier! Call today!
Interior Details
2050
4
3
Has Heating:
Yes
Heating Type:
Forced Air With Air Conditioning
Has Cooling:
Yes
Cooling Type:
Refrigerator
Has Fuel:
No
Fuel Type:
N/A
Has Basement:
No
Basement Type:
Finished
Has Flooring:
No
Flooring Type:
N/A
Has Fireplace:
Yes
Fireplace Type:
N/A
Property Details
48787
No
No
Type:
Garage, Attached
Location:
N/A
Status:
N/A
Number of Spaces:
0
No
No
No
No
No
No
No
Construction Details
Ranch
Combination
N/A
Gable/hip
Composition Shingle
Tax History
Year
Amount
Land
Improvement
Percent Change
Assessment
2019
$2,438
$715
$23,682
--%
$24,397
2019
$2,438
$715
$23,682
--%
$24,397
2018
$2,293
$540
$22,402
--%
$22,942
2017
$215
$2,175
$0
--%
$2,175
2016
$230
$2,320
$0
--%
$2,320
2013
$269
$2,755
$0
--%
$2,755
2013
$269
$2,755
$0
--%
$2,755
2012
$409
$4,176
$0
--%
$4,176

Average Home Price in 81007
Nearby Properties
Zip Code
Price
Bed
Bath
Sqft
Lot
Sold Date
$514,900
$514,900
4 Beds
3 Baths
2,050 Sqft
48,787 Lot (sqft)
Sold 10/26/2026






