Member Features
Find Real Estate Bargain!
Full foreclosure details
Home value, equity and ownership info
Find homes priced below market
Get full access with a FREE Account
Already a member?
$350,000
Listing Price5beds
3baths
2,280sqft
5,414sqft lot
9 Wheatridge Dr, Pueblo, CO 81005
Member Features
Find Real Estate Bargain!
Full foreclosure details
Home value, equity and ownership info
Find homes priced below market
Get full access with a FREE Account
Already a member?
Bank Owned
For Sale
Home type
Price / sqft
Year built
Home Details
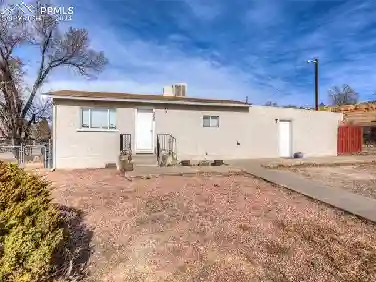
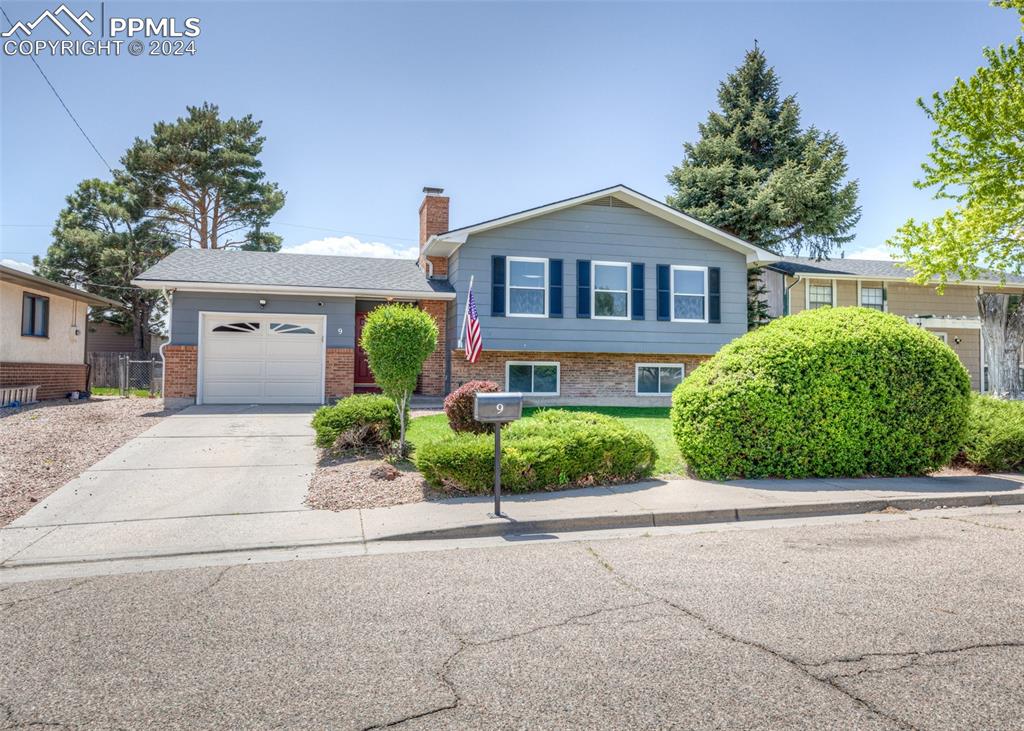
Recently remodeled, well maintained, Bi-level home on the Southside! Great curb appeal with landscaped yard, extra parking space for RV/additional cars, & covered porch that leads to the double door entry. Spacious ceramic tile entry accesses the extended 1 car garage & fully fenced backyard. Outside, the large concrete patio features a basketball hoop, there's a grass lawn, & storage shed. Back inside, the upstairs has a large living room area with lots of windows across the front of the house. Separate dining space is open to the living room & kitchen. Enjoy extra cabinets and counter space in the kitchen along with updated touches like tile backsplash & laminate floors. The first of two primary suites is also on the upper level. Attached bath has walk in shower & tile floors. Two more good sized bedrooms and a full bathroom complete with built in linen storage finish out this level. Downstairs, the garden level family room has an impressive wood burning fireplace with brick feature wall surround. New laminate flooring is throughout the lower level. Just off of the family room is a good sized bonus room that can be used as a 5th bedroom if you want to add the closet. The second primary suite goes across the back of the home and has 2 bright garden level windows as well as 2 sets of double closets & another attached bonus space that can be used as a third closet. Or set up your home office, exercise room, or quiet reading nook! The newly remo
Interior Details
2280
5
3
Has Heating:
Yes
Heating Type:
Forced Air With Air Conditioning
Has Cooling:
Yes
Cooling Type:
Refrigerator
Has Fuel:
No
Fuel Type:
N/A
Has Basement:
No
Basement Type:
Partial
Has Flooring:
No
Flooring Type:
N/A
Has Fireplace:
Yes
Fireplace Type:
N/A
Property Details
5414
No
No
Type:
Garage, Attached
Location:
N/A
Status:
N/A
Number of Spaces:
1
No
No
No
No
No
No
No
Construction Details
Bi-level
Frame/wood Siding
N/A
Gable/hip
Composition Shingle
Tax History
Year
Amount
Land
Improvement
Percent Change
Assessment
2019
$1,136
$930
$10,327
--%
$11,257
2019
$1,136
$930
$10,327
--%
$11,257
2018
$933
$936
$9,367
--%
$10,303
2017
$942
$936
$9,367
--%
$10,303
2016
$932
$1,035
$9,232
--%
$10,267
2014
$829
$1,035
$8,111
--%
$9,146
2013
$820
$1,035
$8,111
--%
$9,146
2012
$879
$1,035
$8,700
--%
$9,735

Average Home Price in 81005
Nearby Properties
Zip Code
Price
Bed
Bath
Sqft
Lot
Sold Date
$270,104
$270,104
5 Beds
3 Baths
2,071 Sqft
49,005 Lot (sqft)
Sold 08/01/2026
$280,791
$280,791
3 Beds
2.5 Baths
2,100 Sqft
6,700 Lot (sqft)
Sold 10/26/2026
$270,000
$270,000
5 Beds
1 Baths
2,100 Sqft
6,859 Lot (sqft)
Sold 10/27/2026
$299,900
$299,900
2 Beds
2 Baths
2,180 Sqft
6,737 Lot (sqft)
Sold 10/27/2026
$366,761
$366,761
2 Beds
3 Baths
2,230 Sqft
6,065 Lot (sqft)
Sold 10/26/2026
$319,900
$319,900
4 Beds
3 Baths
2,028 Sqft
6,080 Lot (sqft)
Sold 10/12/2026
$268,068
$268,068
3 Beds
2 Baths
2,112 Sqft
5,856 Lot (sqft)
Sold 10/27/2026
$320,000
$320,000
3 Beds
2 Baths
2,462 Sqft
5,280 Lot (sqft)
Sold 10/26/2026
$350,000
$350,000
5 Beds
3 Baths
2,280 Sqft
5,414 Lot (sqft)
Sold 10/12/2026