
Member Features
Find Real Estate Bargain!
Full foreclosure details
Home value, equity and ownership info
Find homes priced below market
Get full access with a FREE Account
Already a member?
$585,000
Listing Price5beds
5baths
2,996sqft
6,267sqft lot
5212 Silverwood Dr, Johnstown, CO 80534
Member Features
Find Real Estate Bargain!
Full foreclosure details
Home value, equity and ownership info
Find homes priced below market
Get full access with a FREE Account
Already a member?
For Sale
Off Market
Home type
Price / sqft
Year built
Home Details
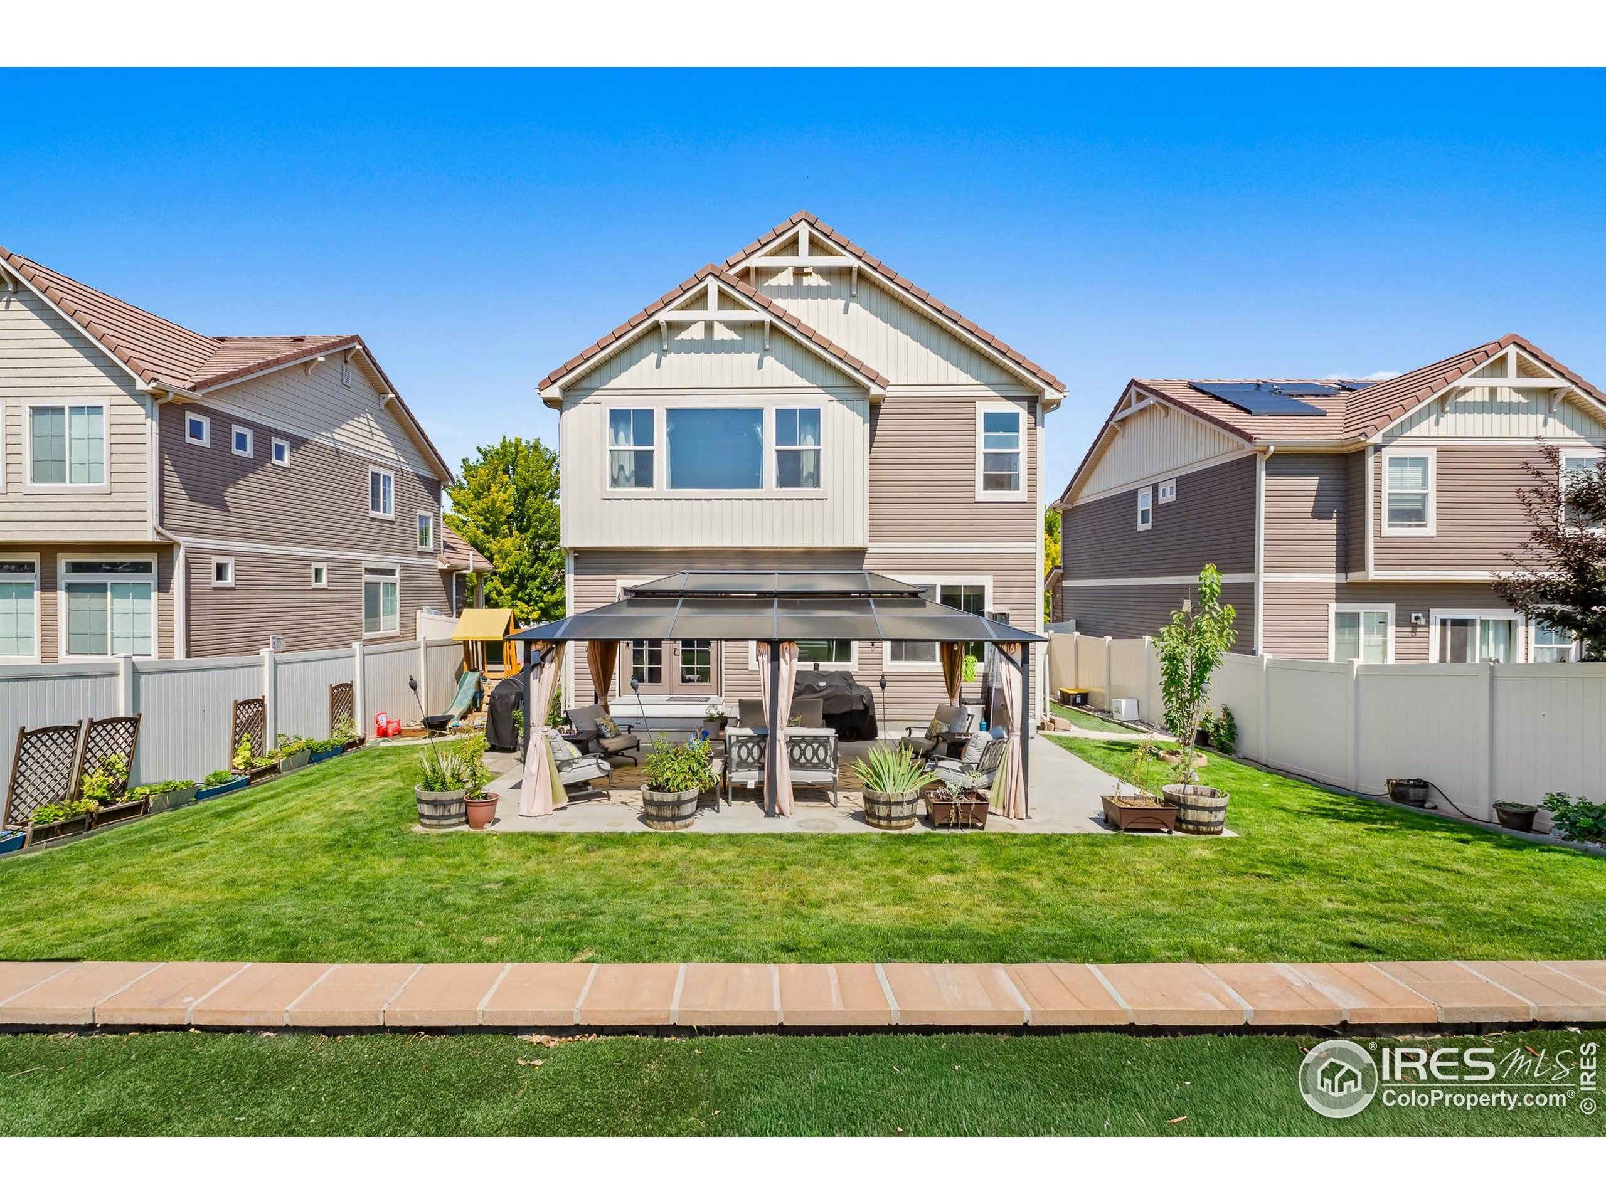
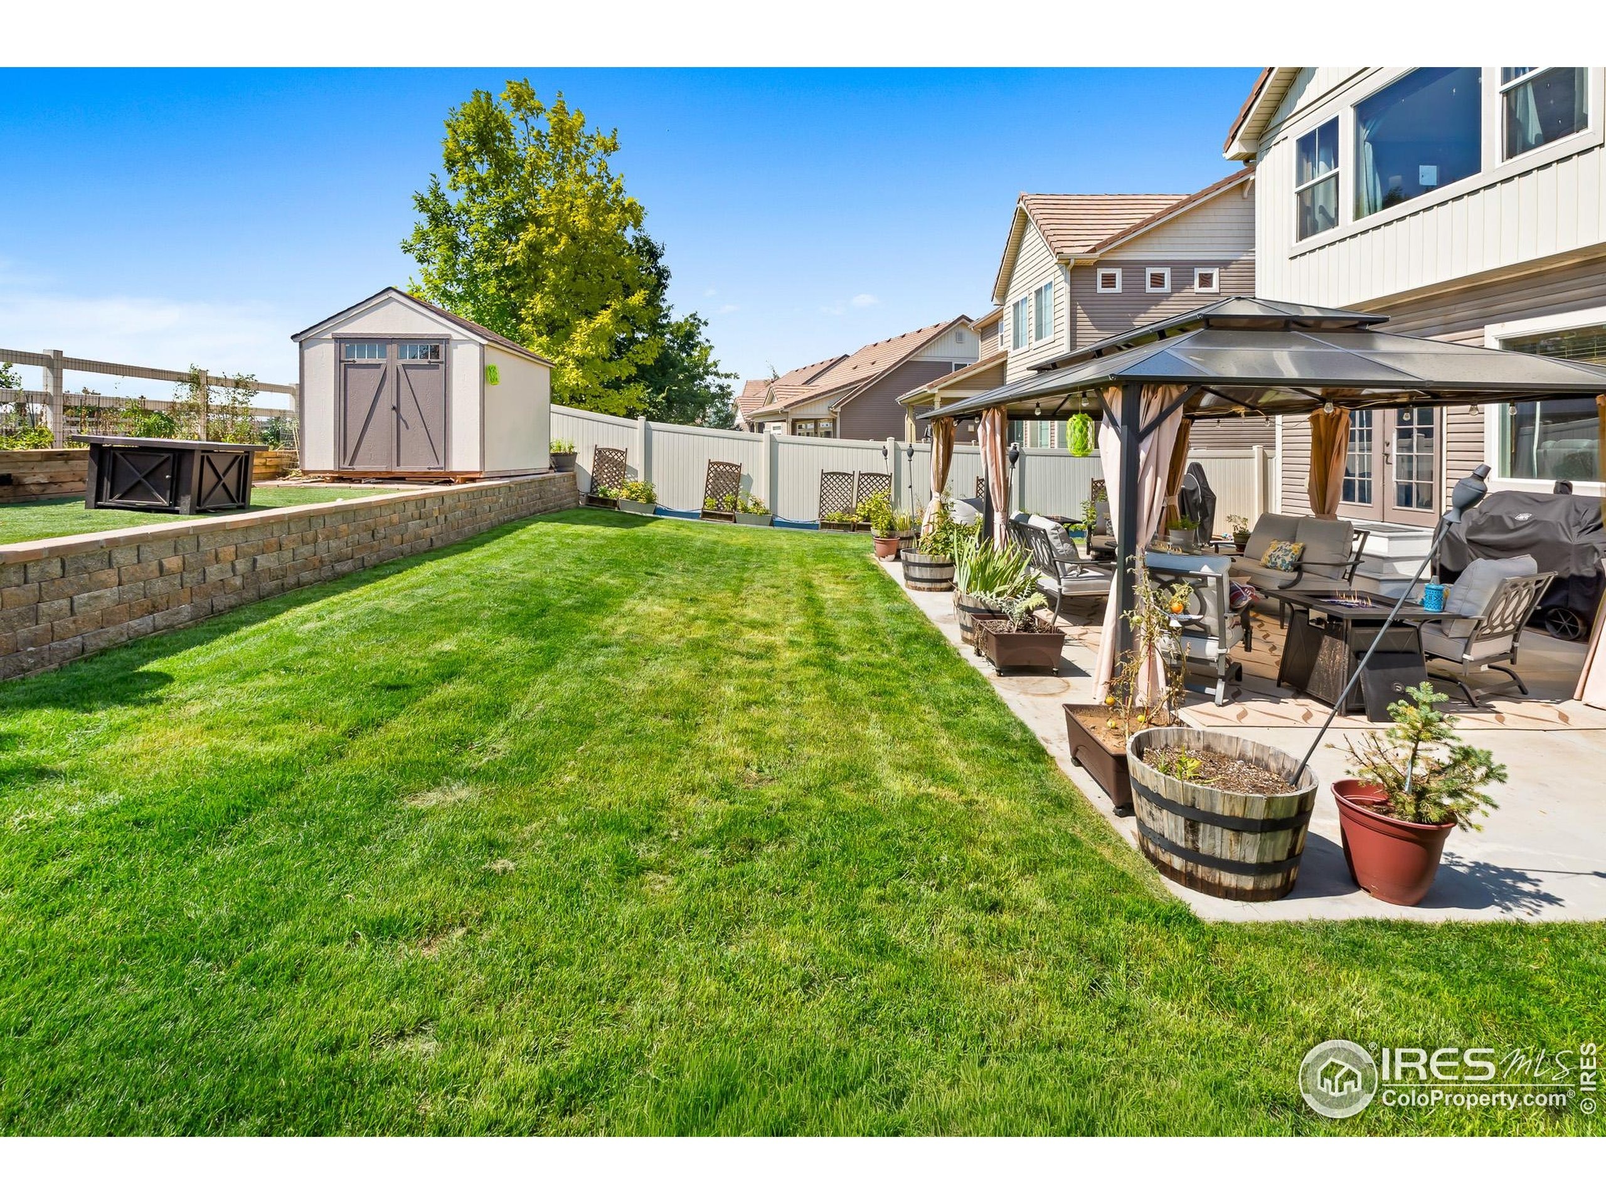
Pre-inspected for peace of mind and nestled along a greenbelt in the desirable Thompson River Ranch community, this thoughtfully designed home stands out from the crowd, offering a distinctive 5 bedroom, 4.5 bathroom floor plan with three en suites that is ideal for both everyday living and entertaining. Step inside to a charming open floor plan where home chefs will love the extensive cabinetry, granite countertops, separate pantry, island, and dual oven setup, perfect for holiday meals or multitasking. Embellished with tile flooring for easy maintenance, the upper level hosts 3 private en suites, flex space, and a laundry room. The spacious primary suite serves as a peaceful retreat with a coveted five-piece bathroom featuring with a double vanity, a separate soaking tub, and a spa-like walk-in shower, as well as a generous walk-in closet adorned in custom organizers. The homes most unique highlight is the dual en suite setup for both secondary bedrooms upstairs, which is a rare find thats perfect for guests, roommates, or those seeking extra privacy and convenience. A finished basement offers recreational space, two additional bedrooms, a full bathroom, and unfinished storage space, providing versatile options for work, rest, or play. Step outside to a backyard oasis where you will enjoy hosting large gatherings under the pergola on the expansive patio, gardening in the raised beds, or harvesting fruit from the propertys mature apple, pear, and cherry trees. Just minutes f
Interior Details
2996
5
5
Has Heating:
Yes
Heating Type:
Central
Has Cooling:
Yes
Cooling Type:
Central
Has Fuel:
No
Fuel Type:
N/A
Has Basement:
No
Basement Type:
Partial
Has Flooring:
No
Flooring Type:
N/A
Has Fireplace:
Yes
Fireplace Type:
N/A
Property Details
6267
No
No
Type:
Garage, Attached
Location:
N/A
Status:
N/A
Number of Spaces:
2
No
No
No
No
No
No
No
Construction Details
Bi-level
Combination
N/A
Gable
Concrete
Tax History
Year
Amount
Land
Improvement
Percent Change
Assessment
2019
$5,575
$7,293
$23,087
--%
$30,380
2019
$5,575
$7,293
$23,087
--%
$30,380
2018
$5,270
$5,350
$21,607
--%
$26,957
2017
$4,963
$5,350
$21,607
--%
$26,957
2016
$4,446
$4,975
$20,011
--%
$24,986
2014
$822
$4,790
$0
--%
$4,790
2013
$818
$4,790
$0
--%
$4,790
2012
$999
$5,830
$0
--%
$5,830

Average Home Price in 80534
Nearby Properties
Zip Code
Price
Bed
Bath
Sqft
Lot
Sold Date
$534,500
4 Beds
2 Baths
2,963 Sqft
5,979 Lot (sqft)
Sold 08/05/2026
$565,835
4 Beds
4.5 Baths
2,687 Sqft
8,789 Lot (sqft)
Sold 10/18/2026
$579,900
4 Beds
4 Baths
3,143 Sqft
5,250 Lot (sqft)
Sold 10/13/2026
$626,500
4 Beds
4 Baths
3,233 Sqft
8,989 Lot (sqft)
Sold 10/17/2026
$570,197
4 Beds
3.5 Baths
2,700 Sqft
8,993 Lot (sqft)
Sold 10/13/2026
$525,000
3 Beds
3.75 Baths
2,622 Sqft
7,082 Lot (sqft)
Sold 10/13/2026
$729,000
5 Beds
4 Baths
3,330 Sqft
9,306 Lot (sqft)
Sold 10/13/2026
$547,951
$547,951
3 Beds
1 Baths
2,896 Sqft
5,000 Lot (sqft)
Sold 10/13/2026
$580,000
3 Beds
3 Baths
2,827 Sqft
6,120 Lot (sqft)
Sold 08/21/2026




