

Member Features
Find Real Estate Bargain!
Full foreclosure details
Home value, equity and ownership info
Find homes priced below market
Get full access with a FREE Account
Already a member?
$351,343
Listing Price3beds
2.5baths
2,084sqft
8,079sqft lot
4431 Silverthorn Dr, Mesquite, TX 75150
Member Features
Find Real Estate Bargain!
Full foreclosure details
Home value, equity and ownership info
Find homes priced below market
Get full access with a FREE Account
Already a member?
For Sale
Home type
Price / sqft
Year built
Home Details
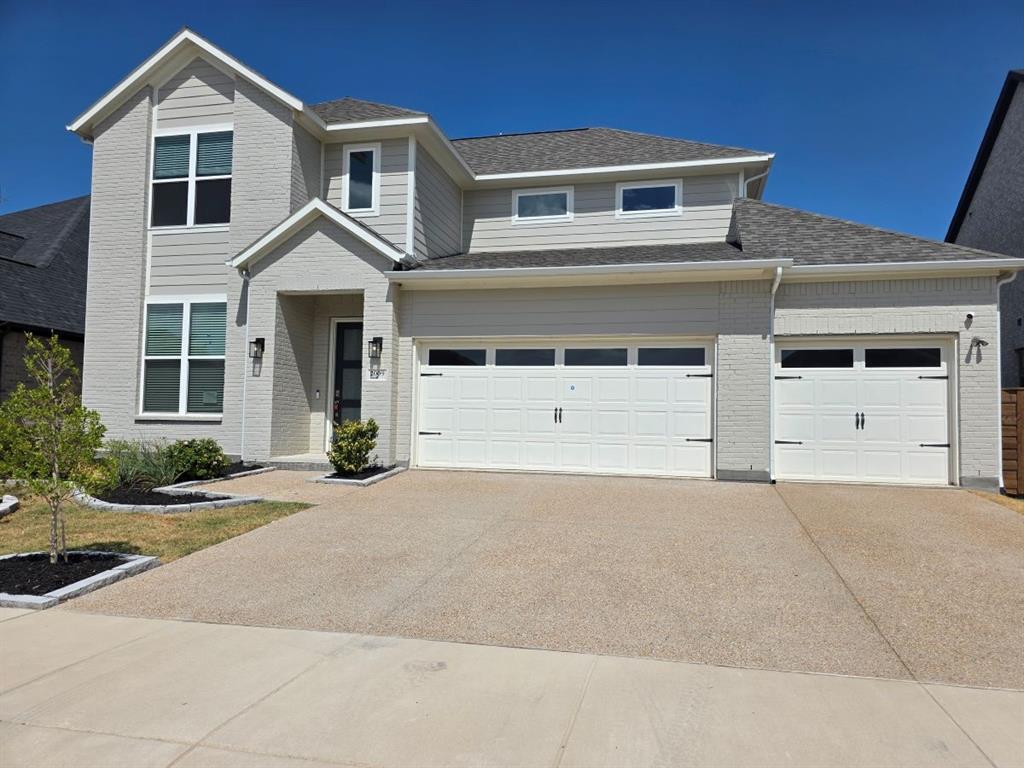
Show this home to your pickiest buyers! Immaculate and extensively updated, this beautiful home is nestled in one of Mesquites most sought-after custom neighborhoods, known for its tree-lined streets, established charm and quiet setting. Ideally located less than 5 minutes from I-30, Hwy 80, I-635 and 190, offering incredible convenience to everything DFW has to offer. Pride of ownership shows throughout with fresh interior and exterior paint, real hand-finished hardwood floors throughout much of the home, and numerous thoughtful updates. The beautifully updated kitchen features top-of-the-line KitchenAid appliances, Corian countertops, an oversized undermount sink and abundant workspace. The adjoining breakfast area is filled with character with a bay window and built-ins.The spacious family room features a wall of windows overlooking the expansive, lush backyard with a large, covered patio, 8-foot privacy fence and storage building-perfect for relaxing or entertaining. The private primary suite features recessed ceilings and an updated bath with granite countertops, oversized soaking tub, walk-in shower and separate his-and-her walk-in closets. Secondary bedrooms are split and served by a beautifully remodeled bath. An additional living area offers exceptional flexibility with a wet bar and half bath ideal as a family retreat, media room, home office, game room or even a second primary suite. Quality, character and extensive updates in a beautiful established neighborhood w
Interior Details
2084
3
2.5
Has Heating:
Yes
Heating Type:
Central
Has Cooling:
Yes
Cooling Type:
Central
Has Fuel:
No
Fuel Type:
N/A
Has Basement:
No
Basement Type:
No Basement
Has Flooring:
No
Flooring Type:
N/A
Has Fireplace:
Yes
Fireplace Type:
N/A
Property Details
8079
No
No
Type:
Garage, Attached
Location:
N/A
Status:
N/A
Number of Spaces:
2
N/A
N/A
N/A
N/A
N/A
N/A
N/A
Construction Details
N/A
Brick Veneer
N/A
Gable
Composition Shingle
Tax History
Year
Amount
Land
Improvement
Percent Change
Assessment
2019
$4,031
$40,000
$142,750
--%
$182,750
2019
$4,031
$40,000
$102,440
--%
$142,440
2018
$4,145
$40,000
$102,440
--%
$142,440
2017
$3,727
$40,000
$92,960
--%
$132,960
2016
$3,451
$40,000
$83,190
--%
$123,190
2014
$3,330
$40,000
$83,190
--%
$123,190
2013
$3,286
$40,000
$82,000
--%
$122,000

Average Home Price in 75150
Nearby Properties
Zip Code
Price
Bed
Bath
Sqft
Lot
Sold Date
$298,862
$298,862
3 Beds
2 Baths
1,870 Sqft
10,996 Lot (sqft)
Sold 09/22/2026
Calculators
Mortgage
Mortgage Calculator
Details for 4431 SILVERTHORN DR
Property Debt
Foreclosure Contact Details
Similar Homes Nearby


Guides for Silverthorn Dr

Dallas real estate market trends continues to be a robust although house prices have fluctuated over the course of the year.


