
Member Features
Find Real Estate Bargain!
Full foreclosure details
Home value, equity and ownership info
Find homes priced below market
Get full access with a FREE Account
Already a member?
$332,847
Listing Price3beds
2baths
1,329sqft
8,411sqft lot
726 Silverstone Dr, Richardson, TX 75080
Member Features
Find Real Estate Bargain!
Full foreclosure details
Home value, equity and ownership info
Find homes priced below market
Get full access with a FREE Account
Already a member?
For Sale
Off Market
Home type
Price / sqft
Year built
Home Details
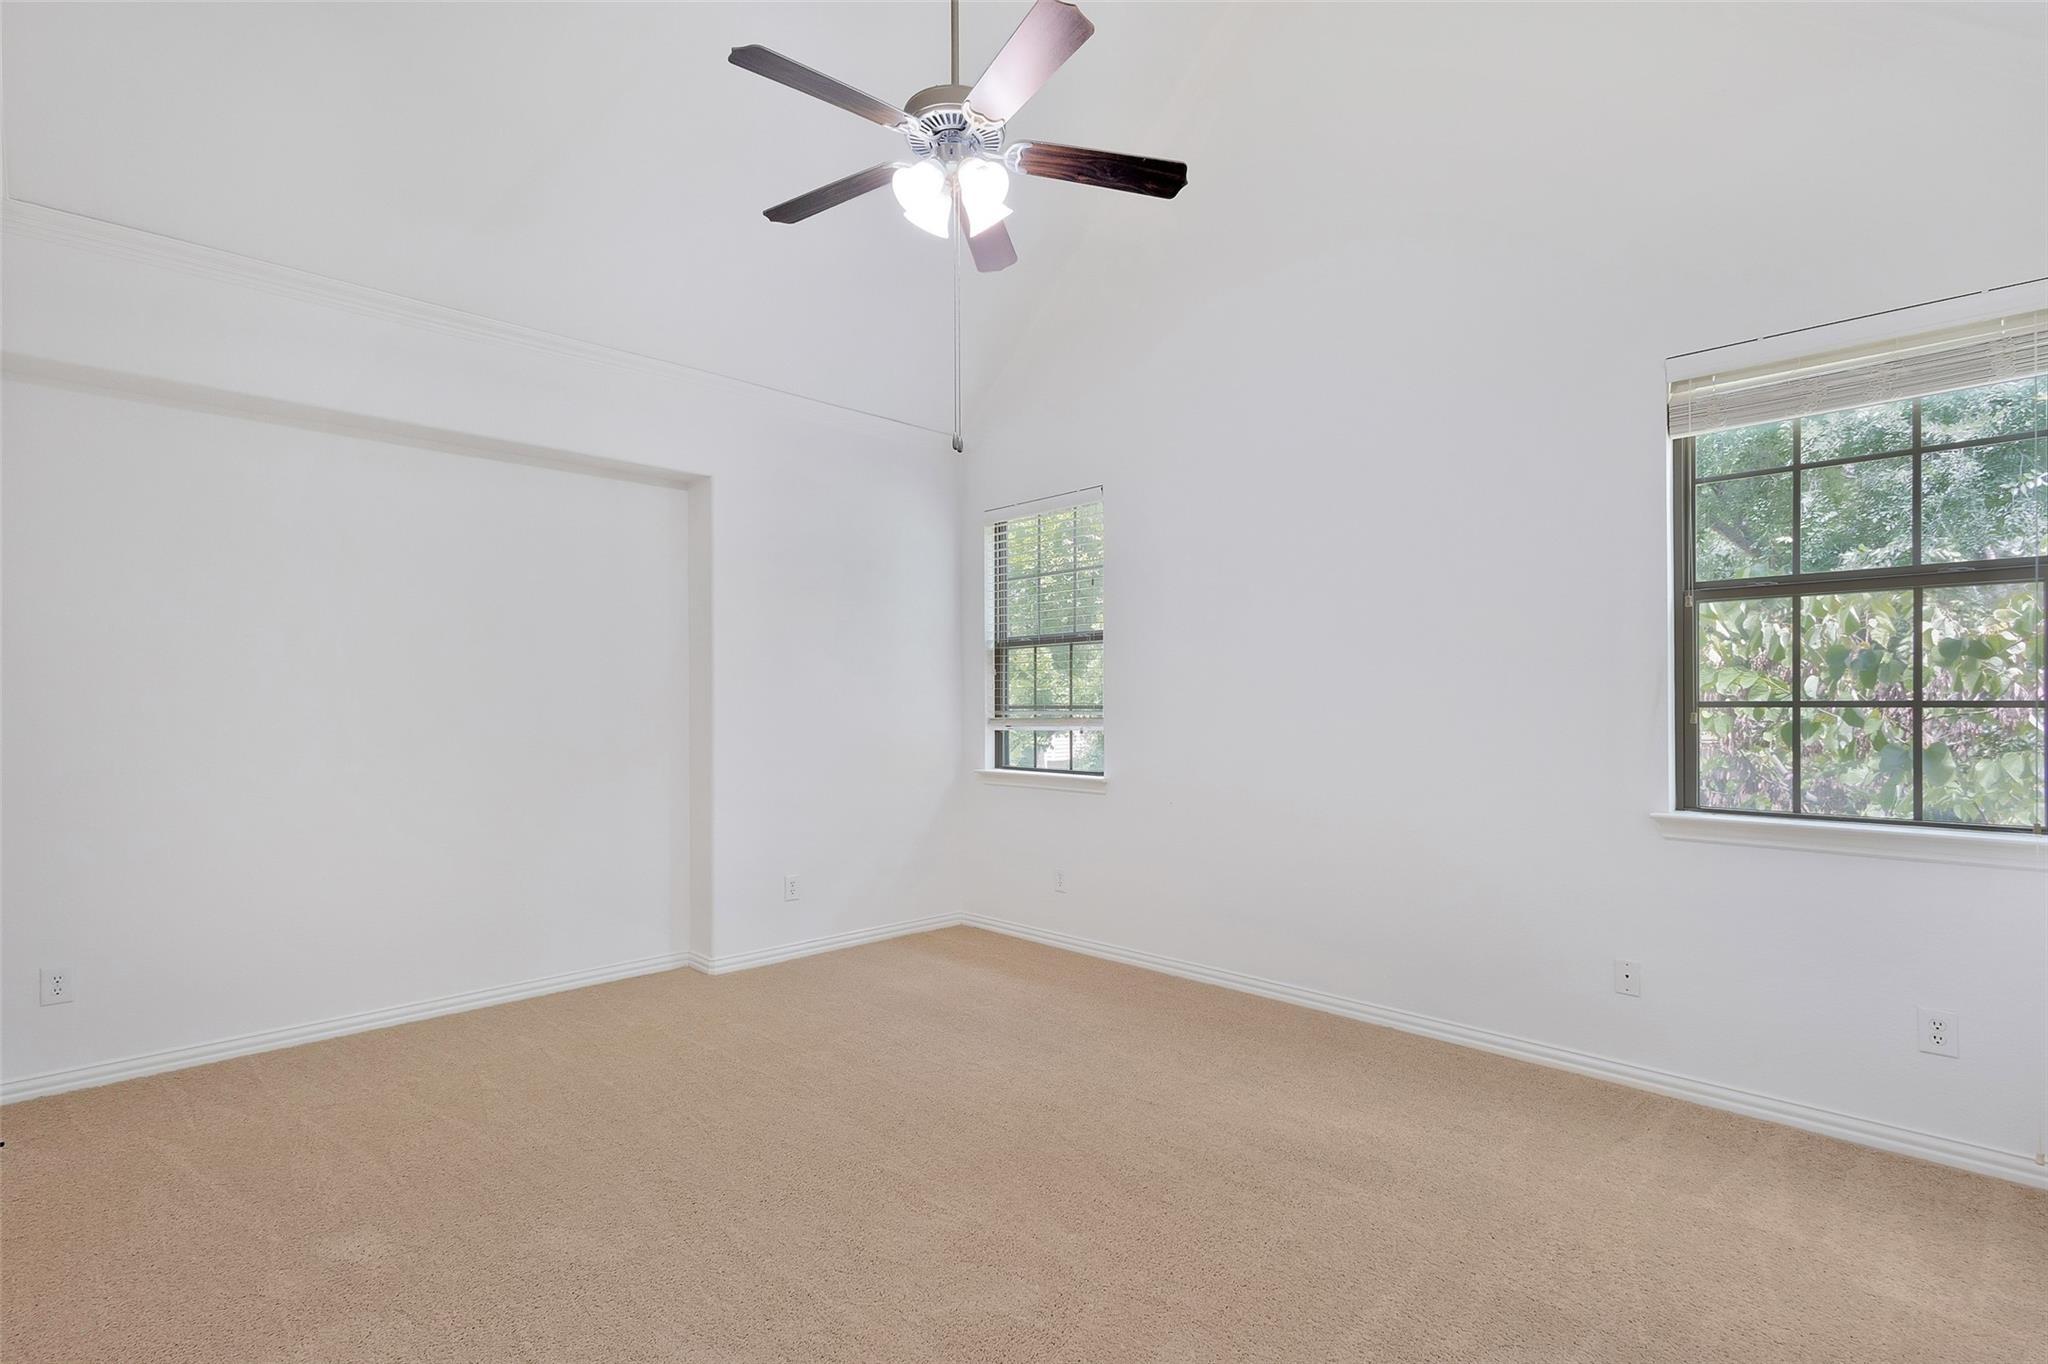
Welcome to 726 Silverstone, a ready-to-go home perfect for families or anyone seeking a rental investment property near UTD. This three-bedroom, two-bath home offers 1,329 square feet, featuring an open floor plan that invites you to spread out. Step inside and be welcomed by natural light streaming through large windows, highlighting the spaciousness. The living area flows seamlessly into the kitchen, where granite countertops provide the perfect space to cook gourmet meals for family dinners or entertaining guests.nThe three generous bedrooms offer flexibility for family members, a home office, or guest space. The two bathrooms have been updated for comfort and style. Outside, the corner lot provides ample room under mature shade trees, perfect for outdoor gatherings or peaceful mornings.nLocated in Greenwood Hills, youll be part of the highly regarded Richardson ISD, including outstanding JJ Pearce High School. For leisure, you are minutes from Woodland Park, Heights Park, and Huffhines Rec Center while Sueo Tex-Mex is just a short walk away for your local dining fix. nPracticality meets opportunity: the home features brand-new PVC plumbing and recently completed foundation work with a transferable warranty. Whether youre looking to build family memories in a warm neighborhood or seeking a turn-key rental, this home provides lasting value. Dont miss out and schedule your showing today!
Interior Details
1329
3
2
Has Heating:
Yes
Heating Type:
Central
Has Cooling:
Yes
Cooling Type:
Central
Has Fuel:
Yes
Fuel Type:
Gas
Has Basement:
No
Basement Type:
No Basement
Has Flooring:
No
Flooring Type:
N/A
Has Fireplace:
Yes
Fireplace Type:
N/A
Property Details
8411
Yes
Yes
Type:
Garage, Attached
Location:
N/A
Status:
N/A
Number of Spaces:
2
N/A
N/A
N/A
N/A
N/A
N/A
N/A
Construction Details
N/A
Brick Veneer
N/A
Gable
Composition Shingle
Tax History
Year
Amount
Land
Improvement
Percent Change
Assessment
2019
$5,416
$60,000
$154,020
--%
$214,020
2019
$5,416
$50,000
$151,330
--%
$201,330
2018
$5,640
$50,000
$151,330
--%
$201,330
2017
$4,550
$40,000
$130,320
--%
$170,320
2016
$3,442
$32,000
$96,930
--%
$128,930
2014
$3,120
$32,000
$86,700
--%
$118,700
2013
$2,732
$27,000
$77,350
--%
$104,350

Average Home Price in 75080
Nearby Properties
Zip Code
Price
Bed
Bath
Sqft
Lot
Sold Date
$407,194
3 Beds
2 Baths
1,332 Sqft
9,737 Lot (sqft)
Sold 10/26/2026
$435,000
3 Beds
2 Baths
1,304 Sqft
8,761 Lot (sqft)
Sold 10/13/2026
$390,000
3 Beds
2 Baths
1,343 Sqft
8,701 Lot (sqft)
Sold 10/26/2026
Calculators
Mortgage
Mortgage Calculator
Details for 726 SILVERSTONE DR
Property Debt
Foreclosure Contact Details
Similar Homes Nearby


Guides for Silverstone Dr

The Garland real estate market shows signs of steady growth and stability, with average property values and per square foot prices seeing modest increases.



