Member Features
Find Real Estate Bargain!
Full foreclosure details
Home value, equity and ownership info
Find homes priced below market
Get full access with a FREE Account
Already a member?
$395,000
Listing Price4beds
3baths
2,332sqft
8,865sqft lot
1433 W Silverado Dr, Lincoln, NE 68521
Member Features
Find Real Estate Bargain!
Full foreclosure details
Home value, equity and ownership info
Find homes priced below market
Get full access with a FREE Account
Already a member?
For Sale
Off Market
Home type
Price / sqft
Year built
Home Details
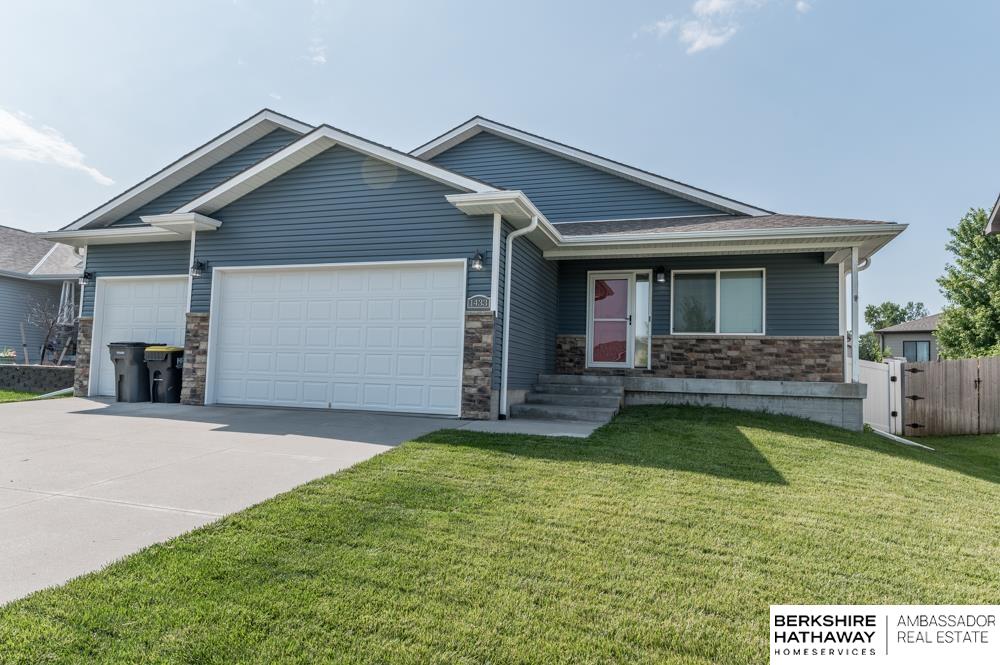
Welcome to your dream home in Highland View, Lincoln! This stunning ranch boasts 4 bedrooms, 3 full baths, and a 3-car garage. The open floor plan includes a living room leading to the kitchen & dining area with soaring ceilings and luxury vinyl plank flooring. The kitchen features stainless steel appliances, an island with sink and can provide additional seating and a pantry with custom shelving by Closet Masters. Large primary bedroom with walk in and full primary bath with 2 sinks. Off the garage, a convenient mudroom awaits. The expansive finished lower level includes a 4th bedroom and full bath. The backyard is perfect for entertaining, offering a covered patio, basketball hoop, and a charming he/she shed with electricity, heating, and cooling which opens to a patio with pergola. Located near all the amenities of the Fallbrook area, this home is a must-see!
Interior Details
2332
4
3
Has Heating:
Yes
Heating Type:
Yes
Has Cooling:
Yes
Cooling Type:
Central
Has Fuel:
No
Fuel Type:
N/A
Has Basement:
No
Basement Type:
Partial
Has Flooring:
No
Flooring Type:
N/A
Has Fireplace:
Yes
Fireplace Type:
N/A
Property Details
8865
No
No
Type:
Garage, Attached
Location:
N/A
Status:
N/A
Number of Spaces:
3
No
No
No
No
No
No
No
Construction Details
N/A
N/A
N/A
N/A
Composition Shingle
Tax History
Year
Amount
Land
Improvement
Percent Change
Assessment
2019
$4,671
$50,000
$206,300
--%
$256,300
2019
$4,671
$50,000
$206,300
--%
$256,300
2018
$4,556
$50,000
$201,500
--%
$251,500
2017
$4,611
$50,000
$201,500
--%
$251,500
2016
$4,127
$40,000
$178,600
--%
$218,600
2013
$742
$40,000
$17,400
--%
$57,400
2012
$377
$40,000
$0
--%
$40,000
2012
$359
$20,000
$0
--%
$20,000

Average Home Price in 68521
Nearby Properties
Zip Code
Price
Bed
Bath
Sqft
Lot
Sold Date
$442,141
$442,141
2 Beds
3 Baths
2,116 Sqft
9,169 Lot (sqft)
Sold 09/03/2026
$529,900
$529,900
4 Beds
3 Baths
2,504 Sqft
10,908 Lot (sqft)
Sold 09/29/2026
$511,044
$511,044
3 Beds
4 Baths
2,681 Sqft
8,469 Lot (sqft)
Sold 10/26/2026
$404,950
$404,950
4 Beds
3 Baths
2,335 Sqft
8,075 Lot (sqft)
Sold 09/29/2026
$394,950
$394,950
4 Beds
3 Baths
2,300 Sqft
7,797 Lot (sqft)
Sold 10/17/2026
$464,542
$464,542
2 Beds
3 Baths
2,360 Sqft
7,980 Lot (sqft)
Sold 10/27/2026
$429,330
$429,330
3 Beds
2 Baths
2,444 Sqft
6,603 Lot (sqft)
Sold 10/26/2026
$419,487
$419,487
3 Beds
3 Baths
2,529 Sqft
7,800 Lot (sqft)
Sold 10/26/2026
$395,000
$395,000
4 Beds
3 Baths
2,332 Sqft
8,865 Lot (sqft)
Sold 10/17/2026
Calculators
Mortgage
Mortgage Calculator
Details for 1433 W SILVERADO DR
Property Debt
Foreclosure Contact Details
Similar Homes Nearby


Guides for Silverado Dr

Lincoln, Nebraska’s real estate market has seen steady growth in average property values from March 2023 to February 2024. The market exhibits rising demand and prices, indicating there may be value buys available.