Member Features
Find Real Estate Bargain!
Full foreclosure details
Home value, equity and ownership info
Find homes priced below market
Get full access with a FREE Account
Already a member?
$815,000
Listing Price3beds
2baths
1,656sqft
8,293sqft lot
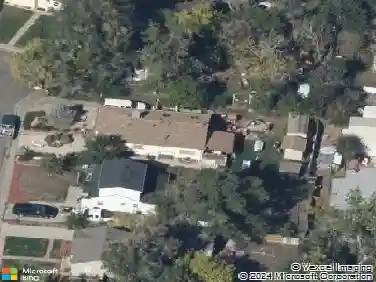
7 Silver Spruce Dr, Salida, CO 81201
Member Features
Find Real Estate Bargain!
Full foreclosure details
Home value, equity and ownership info
Find homes priced below market
Get full access with a FREE Account
Already a member?
For Sale
Off Market
Home type
Price / sqft
Year built
Home Details
Enjoy single level living on the Mesa in Salida, where an established neighborhood, comfortable floor plan, and easy access to town come together. This 3 bedroom, 2 bathroom home offers 1,656 square feet with a split bedroom design and an open, vaulted living area filled with natural light. Hardwood floors extend through the spacious living room, where a freestanding fireplace adds warmth and character. The adjoining dining area flows into the kitchen featuring ample oak cabinetry, stainless steel appliances, generous counter space, an eating bar, and direct access to the backyard.nnThe private primary suite includes a walk in closet and spacious full bath with a separate soaking tub and shower. Two additional bedrooms and a full bath are located on the opposite side of the home, creating a functional layout for family, guests, or a home office. An oversized finished two car garage provides excellent parking, workspace, and storage.nnOutside, the landscaped 0.19 acre lot offers mature trees, lawn, front and rear sprinklers, a backyard deck, patio areas, and mountain views. Located in Cochetopa Estates on Salida's Mesa, access to the CR 140 Trail is located at the end of the subdivision, connecting into Salida's Monarch Spur Trail for convenient walking and biking access throughout town. Downtown Salida, the Arkansas River, parks, schools, and everyday amenities are all close by.
Interior Details
1656
3
2
Has Heating:
Yes
Heating Type:
Baseboard
Has Cooling:
No
Cooling Type:
N/A
Has Fuel:
No
Fuel Type:
N/A
Has Basement:
No
Basement Type:
N/A
Has Flooring:
No
Flooring Type:
N/A
Has Fireplace:
Yes
Fireplace Type:
N/A
Property Details
8293
No
No
Type:
Garage, Attached
Location:
N/A
Status:
N/A
Number of Spaces:
2
No
No
No
No
No
No
No
Construction Details
Ranch
Combination
N/A
Gable
Tile
Tax History
Year
Amount
Land
Improvement
Percent Change
Assessment
2019
$1,439
$5,090
$24,280
--%
$29,370
2018
$1,150
$4,580
$19,200
--%
$23,780
2017
$1,120
$4,580
$19,200
--%
$23,780
2016
$1,012
$6,350
$14,250
--%
$20,600

Average Home Price in 81201
Nearby Properties
Zip Code
Price
Bed
Bath
Sqft
Lot
Sold Date
$660,000
$660,000
3 Beds
1 Baths
1,489 Sqft
8,000 Lot (sqft)
Sold 11/02/2026
$819,422
$819,422
3 Beds
2 Baths
1,824 Sqft
11,702 Lot (sqft)
Sold 10/13/2026
$799,000
$799,000
3 Beds
2.5 Baths
1,702 Sqft
6,500 Lot (sqft)
Sold 05/09/2026
$899,000
3 Beds
1.75 Baths
1,755 Sqft
43,560 Lot (sqft)
Sold 05/20/2026
$815,000
3 Beds
2 Baths
1,656 Sqft
8,293 Lot (sqft)
Sold 08/27/2026