
Member Features
Find Real Estate Bargain!
Full foreclosure details
Home value, equity and ownership info
Find homes priced below market
Get full access with a FREE Account
Already a member?
$849,000
Listing Price3beds
2.5baths
1,702sqft
6,500sqft lot
56 Trailside Cir, Salida, CO 81201
Member Features
Find Real Estate Bargain!
Full foreclosure details
Home value, equity and ownership info
Find homes priced below market
Get full access with a FREE Account
Already a member?
For Sale
Off Market
Home type
Price / sqft
Year built
Home Details
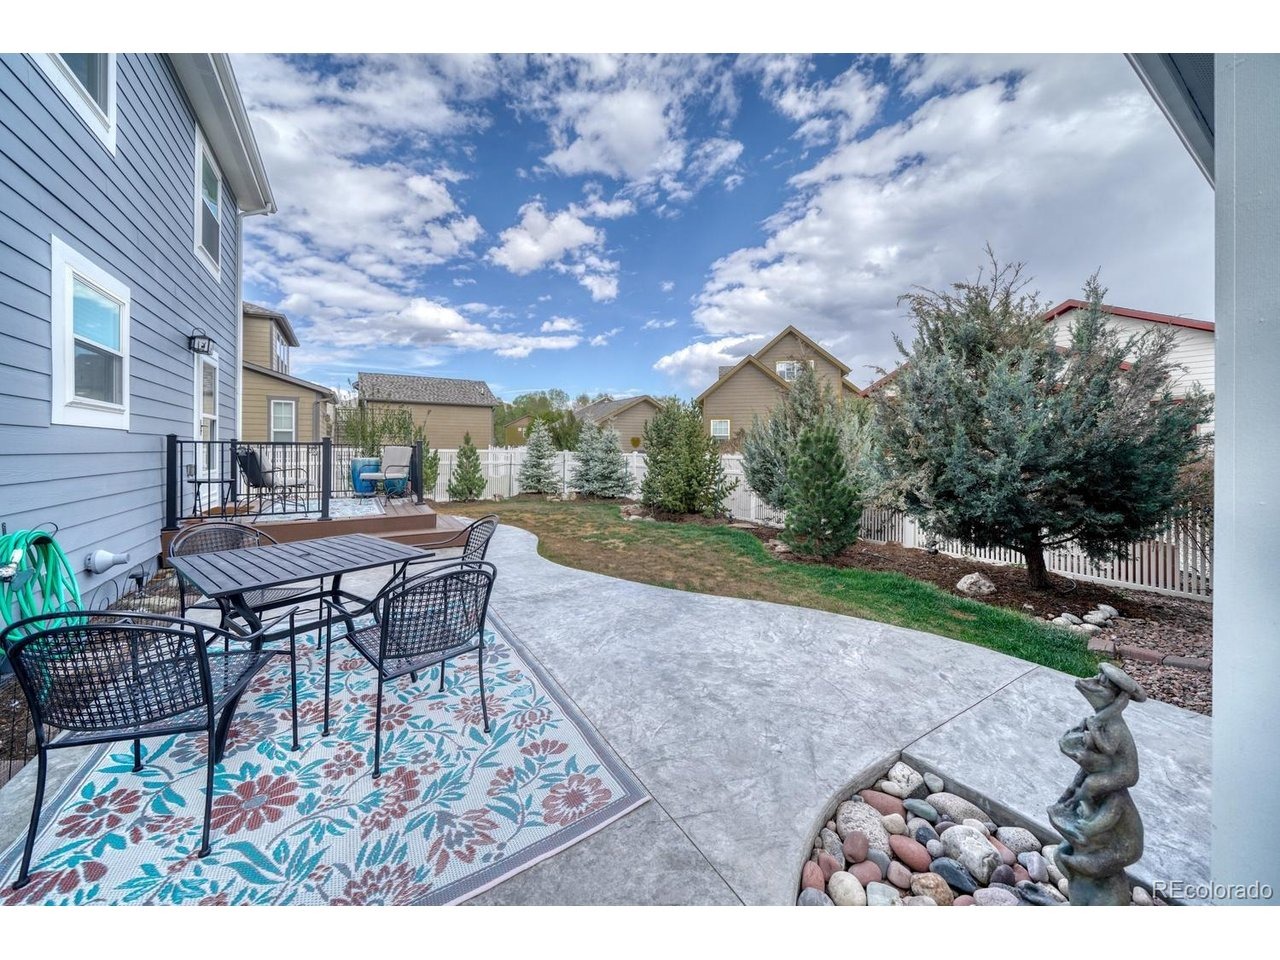
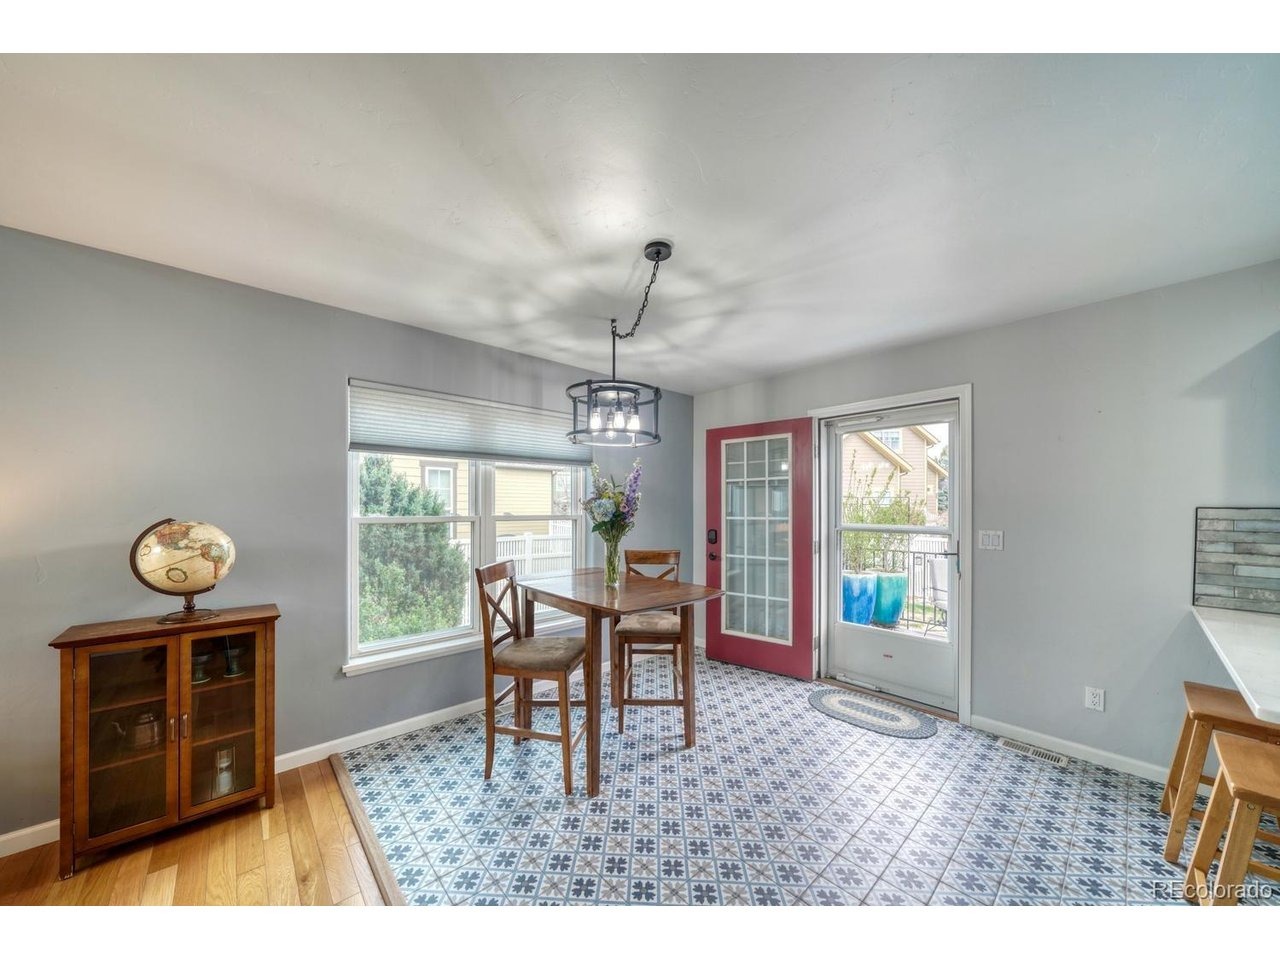
Tucked into the highly sought-after Trailside Estates, this charming Craftsman-style home offers the perfect blend of comfort, style, and functionality. The neighborhood has it's own community park and is conveniently located near the Monarch Spur Trail. Enjoy a quick, scenic trip to the heart of downtown Salida and the Arkansas River via bike or foot. The covered front porch welcomes you into a spacious living room with beautiful hardwood floors and floor-to-ceiling windows. Ideal for everyday living and entertaining, the sun-lit dining area features direct access to a private backyard. The updated kitchen showcases bar seating, quartz countertops, composite double sinks, and stainless steel appliances. Recent upgrades-including a new roof installed in 2025, central air conditioning, and a recently replaced furnace-provide peace of mind, year round comfort and modern efficiency. A main-level primary bedroom offers privacy with an en suite bathroom and large walk-in closet. There is also a half bath for guests and main-level laundry room located off of the hallway for added convenience. Upstairs, a versatile lofted living area provides extra space for relaxation or recreation, complete with a built-in office and abundant storage. An updated full bathroom serves two large additional bedrooms which each have their own walk-in closet and ceiling fan. Step outside to enjoy a fully fenced and irrigated backyard accented with newly planted evergreen trees that create a serene outdo
Interior Details
1702
3
2.5
Has Heating:
Yes
Heating Type:
Forced Air With Air Conditioning
Has Cooling:
Yes
Cooling Type:
Central
Has Fuel:
No
Fuel Type:
N/A
Has Basement:
No
Basement Type:
N/A
Has Flooring:
No
Flooring Type:
N/A
Has Fireplace:
Yes
Fireplace Type:
N/A
Property Details
6500
No
No
Type:
Garage, Attached
Location:
N/A
Status:
N/A
Number of Spaces:
3
No
No
No
No
No
No
No
Construction Details
Multi-level
Fiber Cement Siding (hardi-board/hardi-plank)
N/A
Gable
Composition Shingle
Tax History
Year
Amount
Land
Improvement
Percent Change
Assessment
2019
$1,619
$5,290
$27,750
--%
$33,040
2018
$1,298
$4,920
$21,940
--%
$26,860
2017
$1,265
$4,920
$21,940
--%
$26,860
2016
$1,218
$5,960
$18,830
--%
$24,790

Average Home Price in 81201
Nearby Properties
Zip Code
Price
Bed
Bath
Sqft
Lot
Sold Date
$753,043
$753,043
3 Beds
1.75 Baths
1,546 Sqft
6,500 Lot (sqft)
Sold 05/11/2026
$746,808
$746,808
3 Beds
2 Baths
1,800 Sqft
6,917 Lot (sqft)
Sold 10/05/2026
$536,178
$536,178
3 Beds
2 Baths
1,458 Sqft
11,050 Lot (sqft)
Sold 10/05/2026
$825,000
3 Beds
2 Baths
1,656 Sqft
8,293 Lot (sqft)
Sold 08/27/2026
$675,000
$675,000
3 Beds
2 Baths
1,508 Sqft
8,522 Lot (sqft)
Sold 08/02/2026
$849,000
$849,000
3 Beds
2.5 Baths
1,702 Sqft
6,500 Lot (sqft)
Sold 05/09/2026
$899,000
3 Beds
1.75 Baths
1,755 Sqft
43,560 Lot (sqft)
Sold 05/20/2026
$799,000
$799,000
2 Beds
2.75 Baths
1,946 Sqft
7,500 Lot (sqft)
Sold 08/26/2026




