Member Features
Find Real Estate Bargain!
Full foreclosure details
Home value, equity and ownership info
Find homes priced below market
Get full access with a FREE Account
Already a member?
$265,000
Listing Price2beds
2baths
1,120sqft
13,569sqft lot
1402 Silver Ct, Hamilton Square, NJ 08690
Member Features
Find Real Estate Bargain!
Full foreclosure details
Home value, equity and ownership info
Find homes priced below market
Get full access with a FREE Account
Already a member?
For Sale
Off Market
Home type
Price / sqft
Year built
Home Details
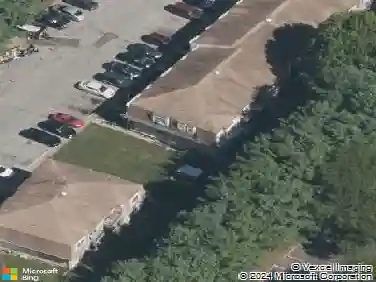
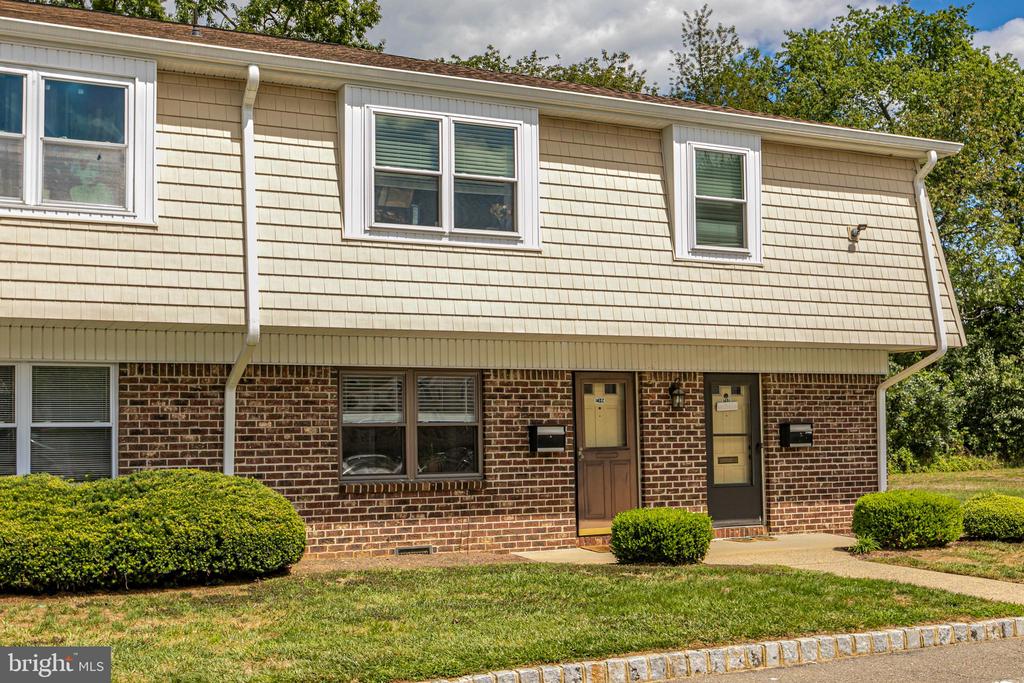
This well-priced, first-floor end-unit in Grandville Arms opens a pathway to homeownership with plenty of perks. Not only are heat and water covered by the HOA, recent building improvements include a new roof and many replaced windows. Within the unit, updates completed in 2021 refreshed both the eat-in kitchen and the full bath. Granite countertops, a glass tile backsplash and a stainless steel fridge and hood feel thoroughly modern and ready to inspire home-cooked meals. Hardwood floors are a desirable asset in the sizable dining and living rooms. A hall bath sporting bright white fixtures and stylish wood-grain tile stands between two bedrooms equipped with ceiling fans. The larger also has a handy half bath not commonly found in other units. A small fenced patio, basement storage and assigned parking complete the package. Veterans Park, Steinert High School and Robert Wood Johnson Hospital are all a mile or less from the Grandville Arms community
Interior Details
1120
2
2
Has Heating:
No
Heating Type:
N/A
Has Cooling:
No
Cooling Type:
N/A
Has Fuel:
No
Fuel Type:
N/A
Has Basement:
No
Basement Type:
N/A
Has Flooring:
No
Flooring Type:
N/A
Has Fireplace:
Yes
Fireplace Type:
N/A
Property Details
13569
No
No
Type:
N/A
Location:
N/A
Status:
N/A
Number of Spaces:
N/A
N/A
N/A
N/A
N/A
N/A
N/A
N/A
Construction Details
N/A
Brick
N/A
N/A
N/A
Tax History
Year
Amount
Land
Improvement
Percent Change
Assessment
2019
$3,399
$35,000
$78,500
--%
$113,500
2019
$3,399
$35,000
$78,500
--%
$113,500
2018
$3,380
$35,000
$78,500
--%
$113,500
2017
$3,293
$35,000
$78,500
--%
$113,500
2016
$3,069
$35,000
$78,500
--%
$113,500
2013
$3,182
$24,000
$49,400
--%
$73,400
2012
$3,151
$24,000
$49,400
--%
$73,400

Average Home Price in 08690
Nearby Properties
Zip Code
Price
Bed
Bath
Sqft
Lot
Sold Date
$269,900
$269,900
-- Beds
-- Baths
1,100 Sqft
403 Lot (sqft)
Sold 09/01/2026
$269,033
$269,033
-- Beds
-- Baths
1,100 Sqft
391 Lot (sqft)
Sold 08/07/2026
$292,601
$292,601
-- Beds
-- Baths
1,100 Sqft
389 Lot (sqft)
Sold 07/21/2026
$298,533
$298,533
-- Beds
-- Baths
1,100 Sqft
578 Lot (sqft)
Sold 07/13/2026
$277,633
$277,633
-- Beds
-- Baths
1,100 Sqft
578 Lot (sqft)
Sold 06/30/2026
$267,223
-- Beds
-- Baths
1,000 Sqft
12,654 Lot (sqft)
Sold 10/26/2026
$299,000
$299,000
-- Beds
-- Baths
1,100 Sqft
392 Lot (sqft)
Sold 10/27/2026
$265,000
2 Beds
2 Baths
1,120 Sqft
13,569 Lot (sqft)
Sold 10/17/2026
$269,008
-- Beds
-- Baths
1,148 Sqft
14,863 Lot (sqft)
Sold 10/26/2026