Member Features
Find Real Estate Bargain!
Full foreclosure details
Home value, equity and ownership info
Find homes priced below market
Get full access with a FREE Account
Already a member?
$381,221
Listing Price--beds
--baths
1,246sqft
466sqft lot
1442 Sierra Dr, Trenton, NJ 08619
Member Features
Find Real Estate Bargain!
Full foreclosure details
Home value, equity and ownership info
Find homes priced below market
Get full access with a FREE Account
Already a member?
For Sale
Off Market
Home type
Price / sqft
Year built
Home Details
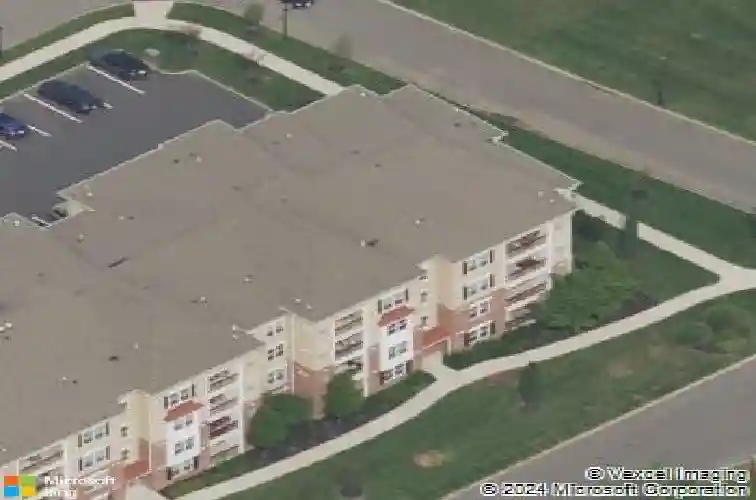
Welcome to The Crossings, where comfort and convenience come together in this top-floor end-unit condo. This 2 bedroom, 2 bathroom home features hardwood floors, granite countertops, stainless steel appliances, and tasteful upgrades throughout. The bright, open layout includes organized closets, a private balcony, and the convenience of in-unit laundry-along with three additional storage units that add exceptional practicality and value.nnThe community offers a clubhouse, fitness center, media room, game rooms, and a beautiful outdoor pool. Just a short walk to the Hamilton Train Station and minutes from major highways and shopping, this location delivers unmatched commuter access and daily convenience. With the upgrades, amenities, and lifestyle todays buyers are looking for, schedule your showing today and see everything this home has to offer.
Interior Details
1246
N/A
N/A
Has Heating:
No
Heating Type:
N/A
Has Cooling:
No
Cooling Type:
N/A
Has Fuel:
No
Fuel Type:
N/A
Has Basement:
No
Basement Type:
N/A
Has Flooring:
No
Flooring Type:
N/A
Has Fireplace:
Yes
Fireplace Type:
N/A
Property Details
466
No
No
Type:
N/A
Location:
N/A
Status:
N/A
Number of Spaces:
N/A
N/A
N/A
N/A
N/A
N/A
N/A
N/A
Construction Details
N/A
N/A
N/A
N/A
N/A
Tax History
Year
Amount
Land
Improvement
Percent Change
Assessment
2019
$7,421
$61,000
$176,500
--%
$237,500
2019
$7,421
$61,000
$176,500
--%
$237,500
2018
$7,334
$61,000
$176,500
--%
$237,500
2017
$7,177
$61,000
$176,500
--%
$237,500
2016
$6,259
$55,000
$176,500
--%
$231,500
2013
$380
$8,500
$0
--%
$8,500
2012
$376
$8,500
$0
--%
$8,500

Average Home Price in 08619
Nearby Properties
Zip Code
Price
Bed
Bath
Sqft
Lot
Sold Date
$360,302
$360,302
-- Beds
-- Baths
1,138 Sqft
437 Lot (sqft)
Sold 08/03/2026
$385,209
-- Beds
-- Baths
1,209 Sqft
10,498 Lot (sqft)
Sold 07/07/2026
$520,794
$520,794
-- Beds
-- Baths
1,428 Sqft
10,877 Lot (sqft)
Sold 06/15/2026
$315,000
$315,000
3 Beds
2 Baths
1,391 Sqft
10,877 Lot (sqft)
Sold 10/26/2026
$471,585
$471,585
-- Beds
-- Baths
1,178 Sqft
9,100 Lot (sqft)
Sold 10/26/2026
$372,278
$372,278
-- Beds
-- Baths
1,138 Sqft
437 Lot (sqft)
Sold 10/26/2026
$381,221
$381,221
-- Beds
-- Baths
1,246 Sqft
466 Lot (sqft)
Sold 10/26/2026
$365,000
$365,000
2 Beds
2 Baths
1,138 Sqft
437 Lot (sqft)
Sold 05/07/2026
$375,526
$375,526
-- Beds
-- Baths
1,241 Sqft
466 Lot (sqft)
Sold 10/26/2026