Member Features
Find Real Estate Bargain!
Full foreclosure details
Home value, equity and ownership info
Find homes priced below market
Get full access with a FREE Account
Already a member?
$650,000
Listing Price4beds
3baths
2,491sqft
11,418sqft lot
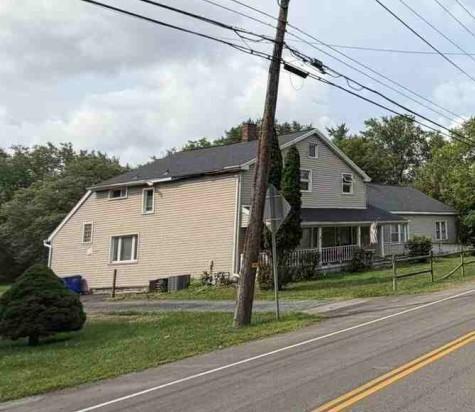
127 Sierra Dr, Buffalo, NY 14228
Member Features
Find Real Estate Bargain!
Full foreclosure details
Home value, equity and ownership info
Find homes priced below market
Get full access with a FREE Account
Already a member?
For Sale
Home type
Price / sqft
Year built
Home Details
Beautifully designed 4-bedroom, 2.5-bath home featuring a bright open-concept layout ideal for modern living and entertaining. The spacious kitchen, dining, and living areas showcase luxury vinyl flooring throughout the main living space, creating a seamless and stylish flow.nnnThe stunning kitchen is the heart of the home, offering elegant white glazed cabinetry, gorgeous white quartz countertops, and an expansive center island perfect for gatherings and everyday living. A sliding glass door off the dining area leads to a covered deck overlooking the large backyard and peaceful pond setting.nnnConveniently located just off the kitchen are the attached garage entry, half bath, pantry, and coat closet. The first floor also features a private office with beautiful French doors - perfect for working from home, studying, or a quiet retreat.nnnUpstairs, the spacious primary suite includes a large walk-in closet and private en-suite bath. Three additional bedrooms, a full bath, and a convenient second-floor laundry/storage room complete the upper level.nnnIdeally situated near shopping, parks, hiking trails, and expressway access, this home is located within the highly sought-after Williamsville Central School District. HOA monthly fee - $43.00
Interior Details
2491
4
3
Has Heating:
Yes
Heating Type:
Central
Has Cooling:
Yes
Cooling Type:
Central
Has Fuel:
Yes
Fuel Type:
Oil
Has Basement:
No
Basement Type:
Full
Has Flooring:
No
Flooring Type:
N/A
Has Fireplace:
Yes
Fireplace Type:
N/A
Property Details
11418
Yes
Yes
Type:
Garage, Attached
Location:
N/A
Status:
N/A
Number of Spaces:
2
No
No
No
No
No
No
No
Construction Details
Colonial
Aluminum/vinyl
N/A
N/A
N/A
Tax History
Year
Amount
Land
Improvement
Percent Change
Assessment
2020
$1,036
$2,500
$0
--%
$2,500

Average Home Price in 14228
Nearby Properties
Zip Code
Price
Bed
Bath
Sqft
Lot
Sold Date
$675,000
$675,000
5 Beds
3 Baths
2,718 Sqft
9,160 Lot (sqft)
Sold 10/26/2026
$658,000
$658,000
4 Beds
2.5 Baths
2,423 Sqft
7,946 Lot (sqft)
Sold 10/26/2026
$649,000
$649,000
4 Beds
2.5 Baths
2,767 Sqft
8,294 Lot (sqft)
Sold 10/27/2026
$649,000
$649,000
4 Beds
2.5 Baths
2,423 Sqft
6,760 Lot (sqft)
Sold 10/26/2026
$664,343
$664,343
4 Beds
2.5 Baths
2,786 Sqft
10,816 Lot (sqft)
Sold 10/26/2026
$632,500
$632,500
4 Beds
2 Baths
2,423 Sqft
7,020 Lot (sqft)
Sold 10/26/2026
$650,000
$650,000
4 Beds
3 Baths
2,491 Sqft
11,418 Lot (sqft)
Sold 10/26/2026